*** $24K PRICE REDUCTION*** This highly sought after 1st floor end unit is move-in-ready and waiting for you. Freshly painted and professionally cleaned all you have to do is bring your furniture and it is priced to sell. This is the gem you've been waiting for. The front and back porch have the desirable extended patio with the pergola already in place overlooking a large, relaxing and well kept courtyard. Inside you find an upgraded kitchen with a taste of Tuscany incorporated into the design. The refrigerator and dishwasher are brand new and the range is a modern digital glass top with excellent over head lighting from the matching hood. OTOW offers a thriving, vibrant, 55+ luxury lifestyle. Each unit comes with an assigned parking space and yours is directly in front of the unit. The association fees include access to two pools (one heated), two activity centers and two private golf courses with 9 and 18 holes. The remodeled Cardio Gym has the latest exercise equipment, there are tennis and pickleball courts. OTOW offers a pet-friendly community providing a fenced dog park with a covered pergola that provides shade on super sunny days. There are hobby studios for a variety of arts and crafts, and a wood shop for the exclusive use of the residents. Relax or enjoy fishing at the lake on their private fishing pier. The park has a pavilion and outside BBQ pits for entertainment. Activities include fitness classes, dancing, clubs, cards, billiards, live entertainment, classes and much more. Less than 20 minutes to Florida's famous St. Pete Beach which was named TripAdvisor's No. 1 Beach in the U.S. in 2021 (and #5 in the world)!. Close to bus transportation, shopping, entertainment, and fine dining. There is so much more to enjoy, too much to list. Call today to schedule your showing.
Sold for $230,500
$230,500
2417 PERSIAN DRIVE #1, CLEARWATER, FL 33763
2beds
1,400sqft
Condominium
Built in 1979
-- sqft lot
$194,500 Zestimate®
$165/sqft
$1,652 Estimated rent
Home value
$194,500
$175,000 - $214,000
$1,652/mo
Zestimate® history
Owner options
List your home for rent
$1,652/mo
Rent Zestimate®
Find your next renter with Zillow Rental Manager. Plus, with online applications, you can quickly screen prospective tenants – for free.
$1,652/mo
Rent Zestimate®
Refinance and save
$2,146/mo
Est. payment
Refinancing to a lower rate could help reduce your monthly payments and save thousands over the life of the loan.
$2,146/mo
Est. payment
Explore your selling options
Work with a Zillow partner agent
Leverage their expertise and Zillow's premium Showcase listings to get your home seen by more buyers.
Get startedList with your own agent
Get your home in front of millions of buyers by listing it on Zillow.
Learn how to do itSell it yourself
Take full control of how buyers see your home on Zillow by listing For Sale by Owner (FSBO).
List your homeWhat's special
Wood shopFreshly paintedFitness classesCovered pergolaHobby studiosLive entertainmentRemodeled cardio gym
Zillow last checked:
Listing updated:
Listed by:
Suzzi Horsman 727-538-9200,
CHARLES RUTENBERG REALTY INC 727-538-9200
Bought with:
Suzzi Horsman, 3013204
CHARLES RUTENBERG REALTY INC
Source: Stellar MLS,MLS#: T3481942 Originating MLS: Pinellas Suncoast
Originating MLS: Pinellas Suncoast
Facts & features
Interior
Bedrooms & bathrooms
- Bedrooms: 2
- Bathrooms: 2
- Full bathrooms: 2
Rooms
- Room types: Florida Room, Storage Rooms
Primary bedroom
- Features: Ceiling Fan(s), Built-in Closet
- Level: First
- Area: 206.43 Square Feet
- Dimensions: 12.1x17.06
Bedroom 2
- Features: Ceiling Fan(s), Built-in Closet
- Level: First
- Area: 145.32 Square Feet
- Dimensions: 12.11x12
Primary bathroom
- Features: Built-In Shower Bench, En Suite Bathroom, Shower No Tub, Tile Counters
- Level: First
- Area: 50.4 Square Feet
- Dimensions: 10x5.04
Bathroom 2
- Features: Tub With Shower
- Level: First
- Area: 45.4 Square Feet
- Dimensions: 9.08x5
Dining room
- Level: First
- Area: 197.54 Square Feet
- Dimensions: 14.11x14
Florida room
- Features: Built-In Shelving, Ceiling Fan(s)
- Level: First
- Area: 126.72 Square Feet
- Dimensions: 14.08x9
Kitchen
- Features: Breakfast Bar, Pantry, Exhaust Fan, Stone Counters
- Level: First
- Area: 110.88 Square Feet
- Dimensions: 11x10.08
Living room
- Features: Ceiling Fan(s)
- Level: First
- Area: 197.54 Square Feet
- Dimensions: 14.11x14
Heating
- Central
Cooling
- Central Air
Appliances
- Included: Dishwasher, Disposal, Electric Water Heater, Microwave, Range, Range Hood, Refrigerator
Features
- Ceiling Fan(s), Crown Molding, Living Room/Dining Room Combo, Primary Bedroom Main Floor, Open Floorplan, Solid Wood Cabinets, Stone Counters, Thermostat
- Flooring: Ceramic Tile, Laminate, Porcelain Tile
- Has fireplace: No
- Common walls with other units/homes: End Unit
Interior area
- Total structure area: 1,400
- Total interior livable area: 1,400 sqft
Property
Parking
- Total spaces: 1
- Carport spaces: 1
Features
- Levels: One
- Stories: 1
- Patio & porch: Covered, Deck, Front Porch, Patio, Porch, Rear Porch
- Exterior features: Courtyard, Private Mailbox, Storage
- Has private pool: Yes
- Pool features: Gunite, Heated, In Ground, Lap, Outside Bath Access
- Has spa: Yes
- Spa features: Heated, In Ground
- Has view: Yes
- View description: Garden
- Waterfront features: Lake, Lake Privileges, Fishing Pier
Lot
- Size: 1 Square Feet
- Features: Cleared, Landscaped, Near Golf Course
- Residential vegetation: Mature Landscaping, Oak Trees
Details
- Additional structures: Tennis Court(s), Workshop
- Parcel number: 312816640710530010
- Zoning: RM-15
- Special conditions: None
Construction
Type & style
- Home type: Condo
- Architectural style: Florida
- Property subtype: Condominium
Materials
- Block
- Foundation: Slab
- Roof: Shingle
Condition
- Completed
- New construction: No
- Year built: 1979
Utilities & green energy
- Sewer: Public Sewer
- Water: Public
- Utilities for property: BB/HS Internet Available, Cable Connected, Electricity Connected, Sewer Connected, Street Lights, Underground Utilities, Water Connected
Community & HOA
Community
- Features: Dock, Fishing, Lake, Association Recreation - Owned, Buyer Approval Required, Clubhouse, Community Mailbox, Deed Restrictions, Dog Park, Fitness Center, Golf, No Truck/RV/Motorcycle Parking, Park, Pool, Tennis Court(s), Wheelchair Access
- Pet fee: $0 monthly
- Senior community: Yes
- Subdivision: ON TOP OF THE WORLD
HOA
- Has HOA: Yes
- Amenities included: Cable TV, Clubhouse, Elevator(s), Fitness Center, Golf Course, Laundry, Maintenance, Pickleball Court(s), Pool, Recreation Facilities, Sauna, Security, Shuffleboard Court, Spa/Hot Tub, Storage, Tennis Court(s), Trail(s), Vehicle Restrictions, Wheelchair Access
- Services included: 24-Hour Guard, Cable TV, Common Area Taxes, Community Pool, Reserve Fund, Insurance, Internet, Maintenance Structure, Maintenance Grounds, Maintenance Repairs, Pool Maintenance, Private Road, Recreational Facilities, Security, Sewer, Trash, Water
- HOA fee: $410 monthly
- HOA name: Laura Treece and Tim Martin
- HOA phone: 727-799-8517
Location
- Region: Clearwater
Financial & listing details
- Price per square foot: $165/sqft
- Tax assessed value: $194,430
- Annual tax amount: $3,336
- Date on market: 11/2/2023
- Cumulative days on market: 32 days
- Listing terms: Cash,Conventional
- Ownership: Condominium
- Total actual rent: 0
- Electric utility on property: Yes
- Road surface type: Paved, Asphalt
Price history
| Date | Event | Price |
|---|---|---|
| 1/6/2024 | Sold | $230,500+2.4%$165/sqft |
Source:  Stellar MLS #T3481942 Report a problem Stellar MLS #T3481942 Report a problem | ||
| 12/5/2023 | Pending sale | $225,000$161/sqft |
Source: Stellar MLS #T3481942 Report a problem | ||
| 11/30/2023 | Price change | $225,000-9.6%$161/sqft |
Source: Stellar MLS #T3481942 Report a problem | ||
| 11/2/2023 | Listed for sale | $249,000+94.5%$178/sqft |
Source: Stellar MLS #T3481942 Report a problem | ||
| 6/18/2008 | Sold | $128,000$91/sqft |
Source: Public Record Report a problem | ||
Public tax history
| Year | Property taxes | Tax assessment |
|---|---|---|
| 2025 | $1,478 -55.7% | $127,429 -33% |
| 2024 | $3,335 -8.5% | $190,093 -2.9% |
| 2023 | $3,643 +9.2% | $195,811 +10% |
| 2022 | $3,336 +423% | $178,010 +170.7% |
| 2021 | $638 -1% | $65,748 +1.4% |
| 2020 | $645 -0.2% | $64,840 +2.3% |
| 2019 | $646 | $63,382 +1.9% |
| 2018 | $646 -0.5% | $62,200 +2.1% |
| 2017 | $649 -0.5% | $60,921 +2.1% |
| 2016 | $653 +0.1% | $59,668 +0.7% |
| 2015 | $653 +0.2% | $59,253 +0.8% |
| 2014 | $651 -0.1% | $58,783 +1.5% |
| 2013 | $652 +7% | $57,914 +1.7% |
| 2012 | $609 | $56,946 -12.2% |
| 2011 | -- | $64,845 -10.8% |
| 2010 | -- | $72,657 -6.6% |
| 2009 | -- | $77,771 -27.7% |
| 2008 | $2,143 | $107,500 -18.7% |
| 2007 | -- | $132,300 +60.2% |
| 2005 | -- | $82,600 +14.1% |
| 2004 | $684 +1.5% | $72,400 +6.5% |
| 2003 | $674 +7.6% | $68,000 +12.2% |
| 2002 | $627 | $60,600 +6.7% |
| 2001 | $627 +9.1% | $56,800 +5.8% |
| 2000 | $574 | $53,700 |
Find assessor info on the county website
Neighborhood: 33763
Nearby homes
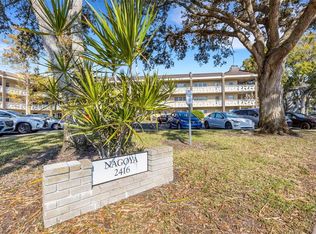
- $200,0002 bd2 ba1.4k sqft2416 World Parkway Blvd APT 8, Clearwater, FL 33763Sold
- $125,0002 bd2 ba1.1k sqft2417 Persian Dr APT 33, Clearwater, FL 33763Sold

- $200,0002 bd2 ba1.4k sqft2416 World Parkway Blvd APT 36, Clearwater, FL 33763Sold

- $152,0002 bd2 ba1k sqft2417 Persian Dr APT 51, Clearwater, FL 33763Sold
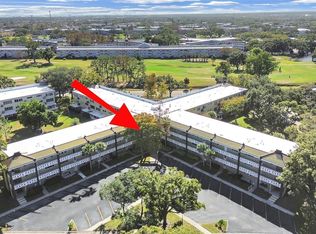
- $195,0002 bd2 ba1.4k sqft2417 Persian Dr APT 55, Clearwater, FL 33763Sold
- $210,0002 bd2 ba1.4k sqft2416 World Parkway Blvd APT 56, Clearwater, FL 33763Sold
- $259,1002 bd2 ba1.4k sqft2416 World Parkway Blvd APT 2, Clearwater, FL 33763Off Market
- $160,600-- bd-- ba1.3k sqft2417 Persian Dr APT 3, Clearwater, FL 33763Off Market
Nearby schools
GreatSchools rating
- 9/10Leila Davis Elementary SchoolGrades: PK-5Distance: 1.5 mi
- 7/10Safety Harbor Middle SchoolGrades: 6-8Distance: 2.9 mi
- 5/10Countryside High SchoolGrades: PK,9-12Distance: 2 mi
Get a cash offer in 3 minutes
Find out how much your home could sell for in as little as 3 minutes with a no-obligation cash offer.
Estimated market value
$194,500
Get a cash offer in 3 minutes
Find out how much your home could sell for in as little as 3 minutes with a no-obligation cash offer.
Estimated market value
$194,500
- Florida
- Pinellas County
- Clearwater
- 33763
- 2417 PERSIAN DRIVE Unit 1
