Wow Factor! Beautiful! Meticulous! Stunning Home in Exclusive Gated Villa-Style Community!
Nestled in a prestigious gated community of villa-style homes, this meticulously updated residence offers the perfect combination of luxury, comfort, and privacy. Featuring 3 spacious bedrooms, 2.5 beautifully appointed bathrooms, and a host of high-end upgrades, this home is a true gem.
Step inside to find an open and inviting floor plan with dramatic cathedral ceilings that enhance the sense of space. The home boasts plantation shutters throughout, adding a touch of timeless elegance while allowing natural light to flow seamlessly through each room. The heart of the home is the gourmet kitchen, equipped with Jennair commercial-grade appliances and a large butler’s pantry, perfect for all your culinary needs and additional storage.
Every detail has been thoughtfully considered, with newly updated fixtures and a breathtaking chandelier that adds sophistication to the dining area. The luxurious premier bathroom includes a dual-head shower and makeup vanity in the oversized walk-in closet, offering a true retreat after a long day.
This home is as energy efficient as it is stylish, featuring spray foam insulation in the attic and insulated garage doors, ensuring comfort and efficiency throughout the year. The outdoor space offers added privacy with a stone fence and a board-on-board fence for both security and style.
Additional highlights include a tankless water heater for endless hot water and an overall attention to detail that ensures both form and function are top-notch.
Situated in a serene and secure community, this home offers the perfect balance of luxury and convenience, with easy access to shopping, dining, and entertainment. Don’t miss your chance to experience the elegance and comfort of this stunning home.
Sold
Price Unknown
2417 Prestwick Dr, Midlothian, TX 76065
3beds
2,259sqft
Single Family Residence
Built in 2017
6,534 Square Feet Lot
$539,500 Zestimate®
$--/sqft
$3,004 Estimated rent
Home value
$539,500
$491,000 - $588,000
$3,004/mo
Zestimate® history
Owner options
List your home for rent
$3,004/mo
Rent Zestimate®
Find your next renter with Zillow Rental Manager. Plus, with online applications, you can quickly screen prospective tenants – for free.
$3,004/mo
Rent Zestimate®
Refinance and save
$2,330/mo
Est. payment
Refinancing to a lower rate could help reduce your monthly payments and save thousands over the life of the loan.
$2,330/mo
Est. payment
Explore your selling options
Work with a Zillow partner agent
Leverage their expertise and Zillow's premium Showcase listings to get your home seen by more buyers.
Get startedList with your own agent
Get your home in front of millions of buyers by listing it on Zillow.
Learn how to do itSell it yourself
Take full control of how buyers see your home on Zillow by listing For Sale by Owner (FSBO).
List your homeWhat's special
Zillow last checked:
Listing updated:
Listed by:
Brent Crow 0693975 972-723-8231,
CENTURY 21 Judge Fite Company 972-723-8231
Bought with:
Lisa Rasor
Keller Williams Johnson County
Source: NTREIS,MLS#: 20888462
Facts & features
Interior
Bedrooms & bathrooms
- Bedrooms: 3
- Bathrooms: 3
- Full bathrooms: 2
- 1/2 bathrooms: 1
Primary bedroom
- Features: Walk-In Closet(s)
- Level: First
- Dimensions: 14 x 16
Bedroom
- Features: Walk-In Closet(s)
- Level: First
- Dimensions: 11 x 15
Bedroom
- Features: Walk-In Closet(s)
- Level: First
- Dimensions: 12 x 12
Primary bathroom
- Level: First
- Dimensions: 10 x 11
Den
- Features: Built-in Features, Ceiling Fan(s), Fireplace
- Level: First
- Dimensions: 17 x 23
Dining room
- Features: Ceiling Fan(s)
- Level: First
- Dimensions: 16 x 17
Other
- Level: First
- Dimensions: 5 x 11
Half bath
- Level: First
- Dimensions: 5 x 6
Kitchen
- Features: Breakfast Bar, Built-in Features, Butler's Pantry, Granite Counters, Kitchen Island, Pantry
- Level: First
- Dimensions: 11 x 17
Utility room
- Features: Built-in Features
- Level: First
- Dimensions: 8 x 12
Heating
- Central, Electric, Fireplace(s), Propane
Cooling
- Central Air, Electric
Appliances
- Included: Some Gas Appliances, Built-In Gas Range, Built-In Refrigerator, Convection Oven, Dishwasher, Disposal, Gas Oven, Microwave, Plumbed For Gas, Range, Some Commercial Grade, Tankless Water Heater, Vented Exhaust Fan
Features
- Built-in Features, Chandelier, Cathedral Ceiling(s), Decorative/Designer Lighting Fixtures, Eat-in Kitchen, Granite Counters, High Speed Internet, Kitchen Island, Open Floorplan, Pantry, Smart Home, Cable TV, Vaulted Ceiling(s), Wired for Data, Walk-In Closet(s), Wired for Sound
- Flooring: Engineered Hardwood, Tile
- Has basement: No
- Number of fireplaces: 1
- Fireplace features: Den, Gas, Gas Log, Metal, Propane, Insert
Interior area
- Total interior livable area: 2,259 sqft
Property
Parking
- Total spaces: 2
- Parking features: Garage, Garage Door Opener, Garage Faces Side
- Attached garage spaces: 2
Accessibility
- Accessibility features: Smart Technology
Features
- Levels: One
- Stories: 1
- Pool features: None
- Fencing: Back Yard,Other,Stone,Wood
Lot
- Size: 6,534 Square Feet
- Features: Interior Lot, Landscaped
Details
- Parcel number: 266228
Construction
Type & style
- Home type: SingleFamily
- Architectural style: Traditional,Detached
- Property subtype: Single Family Residence
Materials
- Brick
- Foundation: Slab
- Roof: Composition
Condition
- Year built: 2017
Utilities & green energy
- Sewer: Public Sewer
- Water: Public
- Utilities for property: Natural Gas Available, Propane, Sewer Available, Separate Meters, Underground Utilities, Water Available, Cable Available
Community & HOA
Community
- Features: Park, Community Mailbox, Curbs, Gated, Sidewalks
- Security: Carbon Monoxide Detector(s), Fire Alarm, Gated Community, Smoke Detector(s)
- Subdivision: Villas Of Somercrest
HOA
- Has HOA: Yes
- Amenities included: Maintenance Front Yard
- Services included: Maintenance Grounds
- HOA fee: $2,330 annually
- HOA name: Somercrest
- HOA phone: 817-253-8007
Location
- Region: Midlothian
Financial & listing details
- Tax assessed value: $494,495
- Annual tax amount: $10,060
- Date on market: 4/10/2025
- Cumulative days on market: 52 days
- Listing terms: Cash,Conventional,FHA,VA Loan
Price history
| Date | Event | Price |
|---|---|---|
| 6/25/2025 | Sold | -- |
Source: NTREIS #20888462 Report a problem | ||
| 6/7/2025 | Pending sale | $535,000$237/sqft |
Source: NTREIS #20888462 Report a problem | ||
| 6/2/2025 | Contingent | $535,000$237/sqft |
Source: NTREIS #20888462 Report a problem | ||
| 4/26/2025 | Price change | $535,000-1.8%$237/sqft |
Source: NTREIS #20888462 Report a problem | ||
| 4/10/2025 | Listed for sale | $545,000+1.9%$241/sqft |
Source: NTREIS #20888462 Report a problem | ||
| 8/15/2022 | Sold | -- |
Source: NTREIS #20088954 Report a problem | ||
| 8/4/2022 | Pending sale | $535,000$237/sqft |
Source: NTREIS #20088954 Report a problem | ||
| 6/27/2022 | Contingent | $535,000$237/sqft |
Source: NTREIS #20088954 Report a problem | ||
| 6/17/2022 | Listed for sale | $535,000+21.6%$237/sqft |
Source: NTREIS #20088954 Report a problem | ||
| 6/19/2019 | Sold | -- |
Source: Agent Provided Report a problem | ||
| 6/19/2019 | Pending sale | $439,900$195/sqft |
Source: Holmquist & Associates Realty #14031271 Report a problem | ||
| 3/5/2019 | Listed for sale | $439,900$195/sqft |
Source: Holmquist & Associates Realty #14031271 Report a problem | ||
Public tax history
| Year | Property taxes | Tax assessment |
|---|---|---|
| 2025 | $7,178 -7.7% | $494,495 -1.6% |
| 2024 | $7,774 -9.9% | $502,764 -4.4% |
| 2023 | $8,631 +23.5% | $525,638 +21.9% |
| 2022 | $6,991 | $431,351 +10% |
| 2021 | -- | $392,137 +10% |
| 2020 | -- | $356,488 +10% |
| 2019 | $7,526 | $324,080 +548.8% |
| 2018 | -- | $49,950 +1750% |
| 2017 | -- | $2,700 |
Find assessor info on the county website
Neighborhood: 76065
Nearby homes
- $420,3003 bd-- ba1.9k sqft2421 Prestwick Dr, Midlothian, TX 76065Off Market
- $550,6007,405 sqft2425 Prestwick Dr, Midlothian, TX 76065Off Market

- $448,0003 bd2 ba2.1k sqft2409 Prestwick Dr, Midlothian, TX 76065Off Market
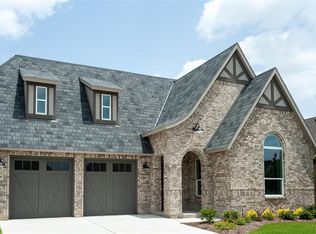
- $560,4003 bd3 ba2.4k sqft2414 Prestwick Dr, Midlothian, TX 76065Off Market
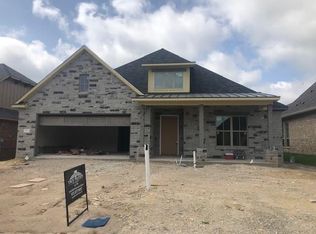
- $549,9003 bd3 ba2.6k sqft2418 Prestwick Dr, Midlothian, TX 76065Off Market
- $--3 bd3 ba2.2k sqft2410 Prestwick Dr, Midlothian, TX 76065Sold
- $465,1003 bd-- ba2.1k sqft2405 Prestwick Dr, Midlothian, TX 76065Off Market
- $463,2003 bd-- ba2.1k sqft2422 Prestwick Dr, Midlothian, TX 76065Off Market
Nearby schools
GreatSchools rating
- 9/10Larue Miller Elementary SchoolGrades: PK-5Distance: 0.6 mi
- 7/10Earl & Marthalu Dieterich MiddleGrades: 6-8Distance: 0.6 mi
- 7/10Midlothian High SchoolGrades: 9-12Distance: 2 mi
Schools provided by the listing agent
- Elementary: Larue Miller
- Middle: Dieterich
- High: Midlothian
- District: Midlothian ISD
Source: NTREIS. This data may not be complete. We recommend contacting the local school district to confirm school assignments for this home.
Get a cash offer in 3 minutes
Find out how much your home could sell for in as little as 3 minutes with a no-obligation cash offer.
Estimated market value
$539,500
Get a cash offer in 3 minutes
Find out how much your home could sell for in as little as 3 minutes with a no-obligation cash offer.
Estimated market value
$539,500
- Texas
- Ellis County
- Midlothian
- 76065
- 2417 Prestwick Dr
