Skip main navigation
Sold for $395,000
  • $395,000

    2417 Radford Lane, Greenville, NC 27834

    3beds
    1,570sqft
    Single Family Residence
    Built in 1999
    14.63 Acres Lot
    $389,400 Zestimate®
    $252/sqft
    $1,762 Estimated rent

    Home value

    $389,400

    $354,000 - $428,000

    $1,762/mo

    Zestimate® history
    Loading
    Loading...

    Owner options

    List your home for rent

    $1,762/mo

    Rent Zestimate®

    Find your next renter with Zillow Rental Manager. Plus, with online applications, you can quickly screen prospective tenants – for free.

    Learn more

    $1,762/mo

    Rent Zestimate®

    Refinance and save

    $2,438/mo

    Est. payment

    Refinancing to a lower rate could help reduce your monthly payments and save thousands over the life of the loan.

    See today's rates

    $2,438/mo

    Est. payment

    Explore your selling options

    Work with a Zillow partner agent

    Leverage their expertise and Zillow's premium Showcase listings to get your home seen by more buyers.

    Get started

    List with your own agent

    Get your home in front of millions of buyers by listing it on Zillow.

    Learn how to do it

    Sell it yourself

    Take full control of how buyers see your home on Zillow by listing For Sale by Owner (FSBO).

    List your home

    What's special

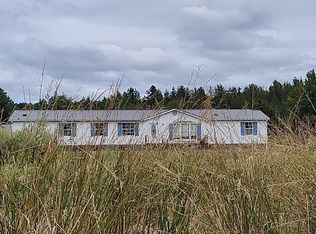
    14.63 acres of land!! Where charm meets rural living!! This charming (move-in ready) home is surrounded by acres of natural beauty - it's the perfect place to start making lasting memories. Step into the world of warmth and comfort as you enter the inviting living room. This spacious room boasts a fireplace framed by a beautiful mantle, custom made shelves, and plenty of room for friends and family. The kitchen is equipped with stainless steel appliances and a plentiful array of storage and countertop space. . Whether a family meal or entertaining guest, the eat-in kitchen area and bar provide ample room. Just down the hallway from the main living areas are each of the 3 bedrooms and 2 full bathrooms. The roomy primary bedroom creates a sense of serenity - equipped with a walk-in closet and ensuite. The ensuite is designed with double vanities and an abundance of storage. The 2 car garage details a utility sink surrounded by storage plus an oversized enclosed storage area, all the garage storage you could ever want or need. Then step into your outside and embrace the tranquility of this backyard oasis. Enjoy the wooded privacy of this backyard highlighted with apple tree, pecan tree and a grapevine. The generous patio (19 by 24) is perfect for outdoor grilling and ''hanging out'' - or if you prefer, gather around the firepit for smores with family/friends. There are 2 wired outdoor buildings: one is a 30 by 40 wired shop with a 12 by 40 lean-on in the back, the second wired shed is 12 by 16. If you love to entertain or want the ultimate man cave, this 30 by 40 shop was built for you. In addition, there is a 30 by 60 animal pen - with an animal house and water supply. An invisible fence covers a 3 acre area with 2 receivers. A spacious fenced-in area is perfect for your garden. And the best added benefit - A NEW ROOF - on home and shop!!

    Zillow last checked:

    Listing updated:

    Listed by:

    Mary Alligood 252-341-9996,

    Berkshire Hathaway HomeServices Prime Properties

    Bought with:

    JOANNA HOPKINS, 288352

    United Real Estate East Carolina

    Source: Hive MLS,MLS#: 100475669MLS LogoOriginating MLS: Coastal Plains Association of Realtors

    Facts & features

    Interior

    Bedrooms & bathrooms
    • Bedrooms: 3
    • Bathrooms: 2
    • Full bathrooms: 2
    Primary bedroom
    • Level: Primary Living Area
    Dining room
    • Features: Combination
    Heating
    • Fireplace(s), Heat Pump, Electric
    Cooling
    • Central Air
    Appliances
    • Included: Vented Exhaust Fan, Electric Oven, Built-In Microwave, Dishwasher
    • Laundry: Laundry Closet
    Features
    • Master Downstairs, Walk-in Closet(s), Ceiling Fan(s), Pantry, Blinds/Shades, Gas Log, Walk-In Closet(s)
    • Flooring: Carpet, Tile, Vinyl
    • Doors: Thermal Doors
    • Windows: Thermal Windows
    • Attic: Pull Down Stairs
    • Has fireplace: Yes
    • Fireplace features: Gas Log
    Interior area
    • Total structure area: 1,570
    • Total interior livable area: 1,570 sqft

    Property

    Parking
    • Total spaces: 2
    • Parking features: Unpaved
    • Carport spaces: 2
    Features
    • Levels: One
    • Stories: 1
    • Patio & porch: Patio, Porch
    • Exterior features: Thermal Doors
    • Fencing: Invisible
    Lot
    • Size: 14.63 Acres
    • Dimensions: 760 x 1021 x 387 x 398 x 325 x 657
    Details
    • Additional structures: Shed(s), Workshop
    • Parcel number: 054268
    • Zoning: Residential
    • Special conditions: Standard

    Construction

    Type & style
    • Home type: SingleFamily
    • Property subtype: Single Family Residence
    Materials
    • Vinyl Siding
    • Foundation: Raised, Slab
    • Roof: Architectural Shingle
    Condition
    • New construction: No
    • Year built: 1999

    Utilities & green energy

    • Sewer: Septic Tank
    • Water: Public
    • Utilities for property: Water Available

    Community & HOA

    Community
    • Subdivision: Deans Meadow
    HOA
    • Has HOA: No
    Location
    • Region: Greenville

    Financial & listing details

    • Price per square foot: $252/sqft
    • Tax assessed value: $263,433
    • Annual tax amount: $2,061
    • Date on market: 10/8/2025
    • Cumulative days on market: 9 days
    • Listing agreement: Exclusive Right To Sell
    • Listing terms: Cash,Conventional,FHA,VA Loan

    Price history

    DateEventPrice
    2/27/2025Sold$395,000+5.3%$252/sqft
    Source: Hive MLS #100475669 Report a problem
    11/18/2024Pending sale$375,000$239/sqft
    Source: Hive MLS #100475669 Report a problem
    11/13/2024Listed for sale$375,000+74.4%$239/sqft
    Source: Hive MLS #100475669 Report a problem
    11/15/2019Sold$215,000+7.6%$137/sqft
    Source: Hive MLS #100185347 Report a problem
    11/12/2019Listed for sale$199,900$127/sqft
    Source: CENTURY 21 The Realty Group #100185347 Report a problem
    9/26/2019Pending sale$199,900$127/sqft
    Source: CENTURY 21 The Realty Group #100185347 Report a problem
    9/23/2019Listed for sale$199,900+8.1%$127/sqft
    Source: CENTURY 21 THE REALTY GROUP #100185347 Report a problem
    6/26/2015Sold$185,000-2.6%$118/sqft
    Source: Public Record Report a problem
    4/21/2015Listed for sale$190,000$121/sqft
    Source: GREENVILLE-PITT ASSOC. OF REALTORS #118846 Report a problem

    Public tax history

    YearProperty taxesTax assessment
    2025$2,061 +0.6%$263,443
    2024$2,049 +8.1%$263,443 +26.6%
    2023$1,896 +0.6%$208,014
    2022$1,884 $208,014
    2021-- $208,014
    2020$1,881 +13.4%$208,014 +14.9%
    2019$1,659 +15.4%$181,033
    2018$1,438 $181,033
    2017$1,438 $181,033
    2016$1,438 $181,033 +2.2%
    2015$1,438 $177,101
    2014$1,438 $177,101
    2013-- $177,101
    2012-- $177,101 -2.3%
    2011-- $181,239
    2010-- $181,239
    2009-- $181,239
    2008-- $181,239 -1.7%
    2007-- $184,310
    2006-- $184,310
    2005-- $184,310 +7.1%
    2004-- $172,160 +49.4%
    2003-- $115,230
    2002-- $115,230
    2001-- $115,230
    Find assessor info on the county website

    Neighborhood: 27834

    Nearby schools

    GreatSchools rating
    Schools provided by the listing agent
    • Elementary: Pactolus School K-8
    • Middle: Pactolus School K-8
    • High: North Pitt High School

    Source: Hive MLS. This data may not be complete. We recommend contacting the local school district to confirm school assignments for this home.

    Get pre-qualified for a loan
    At Zillow Home Loans, we can pre-qualify you in as little as 5 minutes with no impact to your credit score.

    An equal housing lender. NMLS #10287.

    Sell for more on Zillow
    Get a Zillow Showcase℠ listing at no additional cost and you could sell for .
    $389,400
    2% more
    +$7,788
    With Zillow Showcase(estimated)
    $397,188