Skip main navigation
Sold for $749,900
  • $749,900

    2417 Redemption Ct, Virginia Beach, VA 23456

    4beds
    2,708sqft
    Single Family Residence
    Built in 2025
    -- sqft lot
    $775,100 Zestimate®
    $277/sqft
    $4,133 Estimated rent

    Home value

    $775,100

    $729,000 - $829,000

    $4,133/mo

    Zestimate® history
    Loading
    Loading...

    Owner options

    List your home for rent

    $4,133/mo

    Rent Zestimate®

    Find your next renter with Zillow Rental Manager. Plus, with online applications, you can quickly screen prospective tenants – for free.

    Learn more

    $4,133/mo

    Rent Zestimate®

    Refinance and save

    $4,777/mo

    Est. payment

    Refinancing to a lower rate could help reduce your monthly payments and save thousands over the life of the loan.

    See today's rates

    $4,777/mo

    Est. payment

    Explore your selling options

    Work with a Zillow partner agent

    Leverage their expertise and Zillow's premium Showcase listings to get your home seen by more buyers.

    Get started

    List with your own agent

    Get your home in front of millions of buyers by listing it on Zillow.

    Learn how to do it

    Sell it yourself

    Take full control of how buyers see your home on Zillow by listing For Sale by Owner (FSBO).

    List your home

    What's special

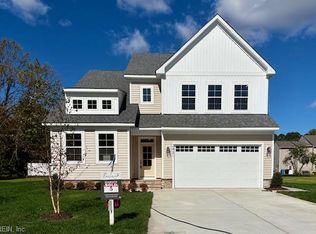
    This beautifully designed home features the highly sought-after Dimitri floorplan, blending spaciousness, modern finishes, and practical comfort. From the moment you step inside, you're welcomed by an open-concept main floor with soaring 9-foot ceilings, creating a bright and airy atmosphere throughout. The heart of the home is the chef-inspired kitchen, complete with quartz countertops, a generous island, a slide-in gas range, and an expanded layout ideal for both cooking and entertaining. The kitchen flows seamlessly into the dining area and the cozy great room, where a gas fireplace with an elegant mantel sets the tone for relaxing evenings at home. Upstairs, the owner's suite is a true retreat, filled with natural light and offering a spacious walk-in closet and a spa-like en-suite bathroom with dual vanities. Each of the additional bedrooms on the upper level features its own bathroom, ensuring comfort and convenience for everyone. The upstairs laundry room adds to the home's everyday functionality. Just off the foyer, a flex space offers the perfect spot for a home office, study, or guest area—adaptable to fit your lifestyle. Whether you're hosting friends, working from home, or simply enjoying quiet moments, this home has everything you need! *Photos from previous home. Selections may differ.

    Zillow last checked:

    Listing updated:

    Source: Bishard Homes

    Facts & features

    Interior

    Bedrooms & bathrooms
    • Bedrooms: 4
    • Bathrooms: 4
    • Full bathrooms: 3
    • 1/2 bathrooms: 1
    Heating
    • Electric, Natural Gas, Forced Air
    Cooling
    • Central Air, Ceiling Fan(s)
    Appliances
    • Included: Dishwasher, Microwave, Range
    Features
    • Ceiling Fan(s), Walk-In Closet(s)
    • Windows: Double Pane Windows
    • Has fireplace: Yes
    Interior area
    • Total interior livable area: 2,708 sqft

    Property

    Parking
    • Total spaces: 2
    • Parking features: Attached, Off Street
    • Attached garage spaces: 2
    Features
    • Levels: 2.0
    • Stories: 2
    • Patio & porch: Patio
    Details
    • Parcel number: 14745324670000

    Construction

    Type & style
    • Home type: SingleFamily
    • Property subtype: Single Family Residence
    Materials
    • Vinyl Siding
    • Roof: Asphalt
    Condition
    • New Construction
    • New construction: Yes
    • Year built: 2025
    Details
    • Builder name: Bishard Homes

    Community & HOA

    Community
    • Subdivision: The Enclave at Victory
    Location
    • Region: Virginia Beach

    Financial & listing details

    • Price per square foot: $277/sqft
    • Tax assessed value: $317,600
    • Annual tax amount: $3,081
    • Date on market: 5/2/2025

    Price history

    DateEventPrice
    10/14/2025Sold$749,900$277/sqft
    Source: Public Record Report a problem
    9/3/2025Contingent$749,900$277/sqft
    Source: REIN Inc. #10592391 Report a problem
    8/5/2025Pending sale$749,900$277/sqft
    Source: Bishard Homes Report a problem
    5/2/2025Listed for sale$749,900$277/sqft
    Source: Bishard Homes Report a problem

    Public tax history

    YearProperty taxesTax assessment
    2025$3,081 +361%$317,600 +370.5%
    2024$668 -64%$67,500 -64%
    2023$1,856 $187,500
    Find assessor info on the county website

    Neighborhood: Salem

    Nearby schools

    GreatSchools rating
    Schools provided by the MLS
    • Elementary: Newcastle Elementary
    • Middle: Landstown Middle School
    • High: Landstown High School
    • District: Landstown High School

    Source: Bishard Homes. This data may not be complete. We recommend contacting the local school district to confirm school assignments for this home.

    Sell for more on Zillow
    Get a Zillow Showcase℠ listing at no additional cost and you could sell for .
    $775,100
    2% more
    +$15,502
    With Zillow Showcase(estimated)
    $790,602
    Sell for more on Zillow
    Get a Zillow Showcase℠ listing at no additional cost and you could sell for .
    $775,100
    2% more
    +$15,502
    With Zillow Showcase(estimated)
    $790,602