Discover timeless character and modern comfort in this stunning stone and cedar home nestled on almost an acre with private backyard oasis. From the moment you arrive, you'll appreciate the impressive curb appeal and peaceful backyard retreat complete with an inviting inground pool--perfect for entertaining or relaxing all summer long. Inside, the layout offers exceptional flexibility with a highly desirable primary suite on the main level featuring a beautifully updated spa-like bathroom. The renovated kitchen is the heart of the home with stylish finishes, abundant cabinetry, and plenty of space for gathering with family and friends. Upstairs, the fantastic in-law suite with its own separate entrance creates the ideal setup for multigenerational living, guests, private office space, or rental potential. The basement provides endless possibilities for recreation, storage galore, hobbies, or additional living space with plumbing available for a bar or kitchenette. You will enjoy relaxing on the grand back porch or in front of one of the three fireplaces. With warmth, charm, privacy, and room to spread out both inside and out, this one-of-a-kind property offers the perfect blend of comfort and functionality in a truly beautiful setting.
Closed
$595,000
2417 Regal Dr #16, Gastonia, NC 28056
4beds
3,828sqft
Single Family Residence
Built in 1977
0.78 Acres Lot
$594,900 Zestimate®
$155/sqft
$3,338 Estimated rent
Home value
$594,900
$565,000 - $625,000
$3,338/mo
Zestimate® history
Owner options
List your home for rent
$3,338/mo
Rent Zestimate®
Find your next renter with Zillow Rental Manager. Plus, with online applications, you can quickly screen prospective tenants – for free.
$3,338/mo
Rent Zestimate®
Refinance and save
$3,594/mo
Est. payment
Refinancing to a lower rate could help reduce your monthly payments and save thousands over the life of the loan.
$3,594/mo
Est. payment
Explore your selling options
Work with a Zillow partner agent
Leverage their expertise and Zillow's premium Showcase listings to get your home seen by more buyers.
Get startedList with your own agent
Get your home in front of millions of buyers by listing it on Zillow.
Learn how to do itSell it yourself
Take full control of how buyers see your home on Zillow by listing For Sale by Owner (FSBO).
List your homeWhat's special
Stylish finishesModern comfortInviting inground poolPrivate backyard oasisThree fireplacesImpressive curb appealTimeless character
Zillow last checked:
Listing updated:
Listed by:
Jeannine Beert jeannine.beert@allentate.com,
Howard Hanna Allen Tate Gastonia
Bought with:
Tony Karak
Better Homes and Garden Real Estate Paracle
Source: Canopy MLS as distributed by MLS GRID,MLS#: 4382275
Facts & features
Interior
Bedrooms & bathrooms
- Bedrooms: 4
- Bathrooms: 4
- Full bathrooms: 3
- 1/2 bathrooms: 1
- Main level bedrooms: 1
Primary bedroom
- Level: Main
Bedroom s
- Level: Upper
Bedroom s
- Level: Upper
Bedroom s
- Level: Upper
Bathroom full
- Level: Main
Bathroom half
- Level: Main
Bathroom full
- Level: Upper
Bathroom full
- Level: Upper
Bathroom full
- Level: Basement
Breakfast
- Level: Main
Den
- Level: Main
Kitchen
- Level: Main
Laundry
- Level: Main
Living room
- Level: Main
Recreation room
- Level: Basement
Heating
- Electric, Heat Pump
Cooling
- Heat Pump
Appliances
- Included: Dishwasher, Disposal, Gas Range
- Laundry: Electric Dryer Hookup, Laundry Room, Main Level
Features
- Kitchen Island, Pantry, Storage, Walk-In Closet(s)
- Flooring: Carpet, Tile, Wood
- Doors: Storm Door(s)
- Basement: Exterior Entry,Interior Entry,Partially Finished,Storage Space,Walk-Out Access
- Attic: Walk-In
- Fireplace features: Den
Interior area
- Total structure area: 3,058
- Total interior livable area: 3,828 sqft
- Finished area above ground: 3,058
- Finished area below ground: 770
Property
Parking
- Total spaces: 6
- Parking features: Driveway, Attached Garage, Garage Door Opener, Garage Faces Side, Garage on Main Level
- Attached garage spaces: 2
- Uncovered spaces: 4
Features
- Levels: One and One Half
- Stories: 1.5
- Patio & porch: Enclosed, Rear Porch
- Pool features: In Ground
- Fencing: Back Yard,Fenced,Wood
Lot
- Size: 0.78 Acres
- Features: Wooded
Details
- Parcel number: 150577
- Zoning: R
- Special conditions: Standard
Construction
Type & style
- Home type: SingleFamily
- Architectural style: Traditional
- Property subtype: Single Family Residence
Materials
- Brick Partial, Cedar Shake
- Foundation: Crawl Space
- Roof: Composition
Condition
- New construction: No
- Year built: 1977
Utilities & green energy
- Sewer: Public Sewer
- Water: City
- Utilities for property: Cable Available, Electricity Connected
Community & HOA
Community
- Subdivision: Woodleigh
Location
- Region: Gastonia
Financial & listing details
- Price per square foot: $155/sqft
- Tax assessed value: $600,030
- Date on market: 5/15/2026
- Cumulative days on market: 4 days
- Listing terms: Cash,Conventional,VA Loan
- Electric utility on property: Yes
- Road surface type: Concrete, Paved
Price history
| Date | Event | Price |
|---|---|---|
| 6/18/2026 | Sold | $595,000-0.7%$155/sqft |
Source:  Canopy MLS as distributed by MLS GRID #4382275 Report a problem Canopy MLS as distributed by MLS GRID #4382275 Report a problem | ||
| 5/19/2026 | Pending sale | $599,000$156/sqft |
Source: Canopy MLS as distributed by MLS GRID #4382275 Report a problem | ||
| 5/15/2026 | Listed for sale | $599,000$156/sqft |
Source: Canopy MLS as distributed by MLS GRID #4382275 Report a problem | ||
Public tax history
Tax history is unavailable.
Neighborhood: 28056
Nearby homes
- $595,0004 bd5 ba3.7k sqft2417 Regal Dr, Gastonia, NC 28056Off Market
- $385,8003 bd2 ba2k sqft2421 Regal Dr, Gastonia, NC 28056Off Market
- $526,0006 bd4 ba3.8k sqft2413 Regal Dr, Gastonia, NC 28056Off Market
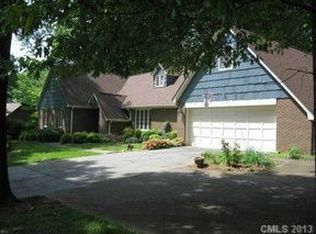
- $587,4004 bd5 ba2.9k sqft2412 Woodleigh Dr, Gastonia, NC 28056Off Market
- $419,1004 bd3 ba2.6k sqft2414 Woodleigh Dr, Gastonia, NC 28056Off Market
- $504,0003 bd3 ba3k sqft2408 Woodleigh Dr, Gastonia, NC 28056Off Market
- $351,8003 bd3 ba2.1k sqft2416 Regal Dr, Gastonia, NC 28056Off Market
- $3802,178 Square Feet2416 Regal Dr, Gastonia, NC 28056Off Market
Nearby schools
GreatSchools rating
- 5/10W A Bess Elementary SchoolGrades: PK-5Distance: 0.8 mi
- 10/10Cramerton Middle SchoolGrades: 6-8Distance: 3.3 mi
- 4/10Forestview High SchoolGrades: 9-12Distance: 1.1 mi
Schools provided by the listing agent
- Elementary: W.A. Bess
- Middle: Cramerton
- High: Forestview
Source: Canopy MLS as distributed by MLS GRID. This data may not be complete. We recommend contacting the local school district to confirm school assignments for this home.
Get a cash offer in 3 minutes
Find out how much your home could sell for in as little as 3 minutes with a no-obligation cash offer.
Estimated market value
$594,900
Get a cash offer in 3 minutes
Find out how much your home could sell for in as little as 3 minutes with a no-obligation cash offer.
Estimated market value
$594,900
- North Carolina
- Gaston County
- Gastonia
- 28056
- 2417 Regal Dr Unit 16
Nearby cities
Nearby neighborhoods
Nearby zip codes
Other Gastonia Topics
