Skip main navigation
Sold
  • Price Unknown

    2417 Riviera Dr, Tyler, TX 75707

    2beds
    1,772sqft
    Townhouse
    Built in 1985
    3,049 Square Feet Lot
    $152,100 Zestimate®
    $--/sqft
    $1,883 Estimated rent

    Home value

    $152,100

    $141,000 - $163,000

    $1,883/mo

    Zestimate® history
    Loading
    Loading...

    Owner options

    List your home for rent

    $1,883/mo

    Rent Zestimate®

    Find your next renter with Zillow Rental Manager. Plus, with online applications, you can quickly screen prospective tenants – for free.

    Learn more

    $1,883/mo

    Rent Zestimate®

    Refinance and save

    $120/mo

    Est. payment

    Refinancing to a lower rate could help reduce your monthly payments and save thousands over the life of the loan.

    See today's rates

    $120/mo

    Est. payment

    Explore your selling options

    Work with a Zillow partner agent

    Leverage their expertise and Zillow's premium Showcase listings to get your home seen by more buyers.

    Get started

    List with your own agent

    Get your home in front of millions of buyers by listing it on Zillow.

    Learn how to do it

    Sell it yourself

    Take full control of how buyers see your home on Zillow by listing For Sale by Owner (FSBO).

    List your home

    What's special


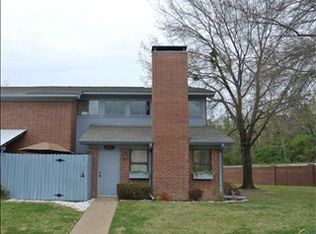
    Charming brick fireplaceBrand-new partial roof replacementOpen-concept layoutEnclosed front patio
    Welcome to this spacious and inviting 2-bedroom, 2-bathroom home offering 1,772 square feet of comfortable living space across two stories. Step inside to an open-concept layout that creates a seamless flow between the living and kitchen areas, perfect for both everyday living and entertaining. The heart of the home features a charming brick fireplace that adds warmth and character to the main living area. Upstairs, you’ll find a versatile office space that overlooks the living room below, ideal for working from home or creating a cozy reading nook. The enclosed front patio adds an extra touch of privacy and a perfect spot to enjoy your morning coffee. This thoughtfully designed home also includes recent improvements, with a brand-new partial roof replacement and new flashing around the chimney for added peace of mind. Blending functionality, comfort, and timeless charm, this home is ready to welcome its new owners. Schedule your showing today!

    Zillow last checked:

    Listing updated:

    Listed by:

    Rebecca Burks 903-521-3902,

    RE/MAX Professionals,

    Erin Burks 903-830-4278

    Bought with:

    Melanie Watson

    National Agent Network

    Source: GTARMLS,MLS#: 26001557MLS Logo

    Facts & features

    Interior

    Bedrooms & bathrooms
    • Bedrooms: 2
    • Bathrooms: 2
    • Full bathrooms: 2
    Bathroom
    • Features: Shower/Tub, Bar
    Heating
    • Central/Gas, Fireplace, Hot Water
    Cooling
    • Central Electric, Ceiling Fan(s)
    Appliances
    • Included: Electric Range, Dishwasher, Disposal, Microwave, Standard Gas
    Features
    • Walk-In Closet, Breakfast Bar, Ceiling Fan
    • Flooring: Carpet, Wood, Tile
    • Windows: Blinds
    • Fireplace features: Decorative
    Interior area
    • Total structure area: 1,772
    • Total interior livable area: 1,772 sqft

    Property

    Parking
    • Total spaces: 1
    • Parking features: Concrete
    • Carport spaces: 1
    Features
    • Levels: Two
    • Stories: 2
    • Patio & porch: Porch
    • Exterior features: Irrigation System, Rain Gutters
    • Pool features: None
    • Fencing: Wood,Other/See Remarks
    Lot
    • Size: 3,049 Square Feet
    • Features: Subdivision Lot, Rectangular Lot
    Details
    • Parcel number: 150000109302064000

    Construction

    Type & style
    • Home type: Townhouse
    • Architectural style: Traditional
    • Property subtype: Townhouse
    Materials
    • Brick
    • Foundation: Slab
    • Roof: Composition
    Condition
    • Pre-owned
    • Year built: 1985

    Utilities & green energy

    • Sewer: Public Sewer
    • Water: Public
    • Utilities for property: Cable Available, Cable Internet

    Community & HOA

    Community
    • Security: Smoke Detector(s)
    • Subdivision: Villa Ridge
    HOA
    • Has HOA: Yes
    • HOA fee: $120 monthly
    Location
    • Region: Tyler

    Financial & listing details

    • Tax assessed value: $211,035
    • Annual tax amount: $3,518
    • Date on market: 2/3/2026
    • Listing terms: Conventional,FHA,VA Loan,Cash
    • Road surface type: All Weather Surface

    Price history

    DateEventPrice
    3/5/2026Sold--
    Source: GTARMLS #26001557 Report a problem
    2/18/2026Pending sale$159,500$90/sqft
    Source: GTARMLS #26001557 Report a problem
    2/3/2026Listed for sale$159,500$90/sqft
    Source: GTARMLS #26001557 Report a problem
    2/1/2026Listing removed$159,500$90/sqft
    Source: GTARMLS #25011913 Report a problem
    12/5/2025Price change$159,500-3.3%$90/sqft
    Source: GTARMLS #25011913 Report a problem
    8/6/2025Listed for sale$165,000+73.9%$93/sqft
    Source: GTARMLS #25011913 Report a problem
    8/9/2012Sold--
    Source: Agent Provided Report a problem
    6/11/2012Price change$94,900-2.7%$54/sqft
    Source: RE/MAX PROFESSIONALS #10020311 Report a problem
    4/7/2012Listed for sale$97,500$55/sqft
    Source: Re/Max Professionals #10020311 Report a problem

    Public tax history

    YearProperty taxesTax assessment
    2024$3,518 +17.1%$211,035 +22.4%
    2023$3,004 +18%$172,348 +32.7%
    2022$2,545 +11.7%$129,904 +19.3%
    2021$2,279 +3%$108,856 +3.2%
    2020$2,212 -3.9%$105,436 -2%
    2019$2,301 +2.5%$107,546 +4.7%
    2018$2,246 +0.5%$102,691
    2017$2,233 +3.9%$102,691 +1.9%
    2016$2,151 +3.7%$100,735 +3.4%
    2015$2,073 $97,444
    2014$2,073 +2.9%--
    2013$2,015 -6.6%--
    2012$2,157 --
    2011-- --
    2010-- $106,085
    2009-- $106,085 0%
    2008-- $106,100
    2007-- $106,100
    2006-- $106,100 +37.3%
    2005-- $77,300
    2004-- $77,300 +2.8%
    2003-- $75,200 +8.8%
    2002-- $69,100 +11.1%
    2001-- $62,200 +7.1%
    2000-- $58,080
    Find assessor info on the county website

    Neighborhood: 75707

    Nearby schools

    GreatSchools rating
    Schools provided by the listing agent
    • Elementary: Clarkston
    • Middle: Hubbard
    • High: Tyler Legacy

    Source: GTARMLS. This data may not be complete. We recommend contacting the local school district to confirm school assignments for this home.

    Sell for more on Zillow
    Get a Zillow Showcase℠ listing at no additional cost and you could sell for .
    $152,100
    2% more
    +$3,042
    With Zillow Showcase(estimated)
    $155,142
    Sell for more on Zillow
    Get a Zillow Showcase℠ listing at no additional cost and you could sell for .
    $152,100
    2% more
    +$3,042
    With Zillow Showcase(estimated)
    $155,142