Stunning Home Near Fort Worth Stockyards – Appraised at $650,000!
Welcome to 2417 Roosevelt Ave, a gorgeous 3,825 sq. ft. home just minutes from the Fort Worth Stockyards, The Drover Hotel, Rockwood Golf Course, and more! Enjoy quick access to TCU, Downtown, The Cultural District, and Dickies Arena—all within 10 minutes.
This spacious 4-bedroom, 5-bath residence offers en-suite baths and walk-in closets in every bedroom, plus a full guest bath. Inside, high ceilings, elegant chandeliers, built-ins, and a grand double-door entry create a luxurious feel. The formal living area features a gas fireplace, while durable tile flooring and recessed lighting add warmth and style.
The gourmet kitchen boasts a Jennair digital gas range, granite countertops, a large pantry, and both eat-in & formal dining areas. The primary suite offers a spa-like bath with dual vanities, a soaking tub, and a walk-in shower. Additional spaces include a home office, mudroom, and laundry room.
Step outside to a private, fenced backyard with a covered patio. Parking is abundant with a three-car garage and extra driveway space. Added security features include an electric gate, LED floodlights, and video surveillance.
Don’t miss this perfect blend of luxury and convenience—schedule your tour today!
Sold
Price Unknown
2417 Roosevelt Ave, Fort Worth, TX 76164
4beds
3,825sqft
Single Family Residence
Built in 2016
7,013 Square Feet Lot
$545,100 Zestimate®
$--/sqft
$4,656 Estimated rent
Home value
$545,100
$501,000 - $589,000
$4,656/mo
Zestimate® history
Owner options
List your home for rent
$4,656/mo
Rent Zestimate®
Find your next renter with Zillow Rental Manager. Plus, with online applications, you can quickly screen prospective tenants – for free.
$4,656/mo
Rent Zestimate®
Refinance and save
Refinancing to a lower rate could help reduce your monthly payments and save thousands over the life of the loan.
Explore your selling options
Work with a Zillow partner agent
Leverage their expertise and Zillow's premium Showcase listings to get your home seen by more buyers.
Get startedList with your own agent
Get your home in front of millions of buyers by listing it on Zillow.
Learn how to do itSell it yourself
Take full control of how buyers see your home on Zillow by listing For Sale by Owner (FSBO).
List your homeWhat's special
Gas fireplaceHome officeHigh ceilingsRecessed lightingGranite countertopsDurable tile flooringThree-car garage
Zillow last checked:
Listing updated:
Listed by:
Sidney Vasquez 0820867 817-343-9166,
Compass RE Texas, LLC 214-814-8100
Bought with:
Karen Alvarez
United Real Estate DFW
Source: NTREIS,MLS#: 20916414
Facts & features
Interior
Bedrooms & bathrooms
- Bedrooms: 4
- Bathrooms: 5
- Full bathrooms: 5
Primary bedroom
- Features: Closet Cabinetry, Ceiling Fan(s), Dual Sinks, Double Vanity, En Suite Bathroom, Garden Tub/Roman Tub, Separate Shower, Walk-In Closet(s)
- Level: First
- Dimensions: 16 x 23
Bedroom
- Features: Closet Cabinetry, Ceiling Fan(s), En Suite Bathroom, Walk-In Closet(s)
- Level: First
- Dimensions: 14 x 15
Bedroom
- Features: Closet Cabinetry, Ceiling Fan(s), En Suite Bathroom, Walk-In Closet(s)
- Level: First
- Dimensions: 14 x 12
Bedroom
- Features: Closet Cabinetry, Ceiling Fan(s), En Suite Bathroom, Walk-In Closet(s)
- Level: First
- Dimensions: 14 x 13
Primary bathroom
- Features: Closet Cabinetry, Dual Sinks, Double Vanity, En Suite Bathroom, Granite Counters, Separate Shower
- Level: First
- Dimensions: 10 x 14
Den
- Features: Built-in Features
- Level: First
- Dimensions: 20 x 9
Dining room
- Level: First
- Dimensions: 14 x 14
Living room
- Features: Fireplace
- Level: First
- Dimensions: 20 x 21
Mud room
- Features: Built-in Features, Closet
- Level: First
- Dimensions: 7 x 8
Office
- Features: Built-in Features, Ceiling Fan(s)
- Level: First
- Dimensions: 11 x 14
Utility room
- Features: Built-in Features, Utility Sink
- Level: First
- Dimensions: 8 x 10
Heating
- Central, Fireplace(s), Natural Gas
Cooling
- Central Air, Ceiling Fan(s), Electric
Appliances
- Included: Built-In Gas Range, Built-In Refrigerator, Double Oven, Dishwasher, Disposal, Gas Oven, Ice Maker, Microwave, Wine Cooler
- Laundry: Laundry in Utility Room
Features
- Built-in Features, Chandelier, Double Vanity, Eat-in Kitchen, Granite Counters, High Speed Internet, In-Law Floorplan, Kitchen Island, Open Floorplan, Pantry, Cable TV, Walk-In Closet(s)
- Flooring: Tile
- Windows: Shutters
- Has basement: No
- Number of fireplaces: 1
- Fireplace features: Gas, Living Room, Masonry, Wood Burning
Interior area
- Total interior livable area: 3,825 sqft
Property
Parking
- Total spaces: 8
- Parking features: Alley Access, Driveway, Electric Gate, Enclosed, Garage, Garage Door Opener, Gravel, Gated, Garage Faces Rear
- Attached garage spaces: 3
- Carport spaces: 5
- Covered spaces: 8
- Has uncovered spaces: Yes
Features
- Levels: One
- Stories: 1
- Patio & porch: Covered
- Pool features: None
- Fencing: Wood
Lot
- Size: 7,013 Square Feet
- Dimensions: 7000
- Features: Landscaped
Details
- Parcel number: 02527006
Construction
Type & style
- Home type: SingleFamily
- Architectural style: Detached
- Property subtype: Single Family Residence
Materials
- Brick, Rock, Stone
- Foundation: Slab
- Roof: Shingle
Condition
- Year built: 2016
Utilities & green energy
- Sewer: Public Sewer
- Water: Public
- Utilities for property: Electricity Available, Electricity Connected, Natural Gas Available, Sewer Available, Separate Meters, Water Available, Cable Available
Community & HOA
Community
- Security: Security System, Security Lights
- Subdivision: Rosen Heights First Filing
HOA
- Has HOA: No
Location
- Region: Fort Worth
Financial & listing details
- Tax assessed value: $400,000
- Annual tax amount: $5,470
- Date on market: 5/3/2025
- Cumulative days on market: 20 days
- Listing terms: Cash,Conventional,FHA
- Exclusions: Minerals
- Electric utility on property: Yes
Price history
| Date | Event | Price |
|---|---|---|
| 6/17/2025 | Sold | -- |
Source: NTREIS #20916414 Report a problem | ||
| 5/25/2025 | Contingent | $599,000$157/sqft |
Source: NTREIS #20916414 Report a problem | ||
| 5/14/2025 | Price change | $599,000-4%$157/sqft |
Source: NTREIS #20916414 Report a problem | ||
| 5/3/2025 | Listed for sale | $624,000$163/sqft |
Source: NTREIS #20916414 Report a problem | ||
| 6/9/2000 | Sold | -- |
Source: Public Record Report a problem | ||
Public tax history
| Year | Property taxes | Tax assessment |
|---|---|---|
| 2025 | $5,470 +1.7% | $400,000 |
| 2024 | $5,380 +8.7% | $400,000 |
| 2023 | $4,949 -16.4% | $400,000 +2.4% |
| 2022 | $5,920 +3.6% | $390,733 +64.2% |
| 2021 | $5,713 -2% | $238,000 |
| 2020 | $5,828 +3.7% | $238,000 |
| 2019 | $5,623 -10.4% | $238,000 -6.7% |
| 2018 | $6,276 -13.5% | $255,000 -11.9% |
| 2017 | $7,253 +875.4% | $289,317 +1002.2% |
| 2016 | $744 +14.2% | $26,250 +14.4% |
| 2015 | $651 | $22,950 |
| 2014 | $651 | $22,950 |
| 2013 | -- | $22,950 |
| 2012 | -- | $22,950 |
| 2011 | -- | $22,950 |
| 2010 | -- | $22,950 |
| 2009 | -- | $22,950 |
| 2008 | -- | $22,950 |
| 2007 | -- | $22,950 |
| 2006 | -- | $22,950 +186.9% |
| 2005 | -- | $8,000 |
| 2004 | -- | $8,000 |
| 2003 | -- | $8,000 |
| 2002 | -- | $8,000 +77.8% |
| 2001 | -- | $4,500 |
| 2000 | -- | $4,500 |
Find assessor info on the county website
Neighborhood: North Side
Nearby homes
- $247,6003 bd1 ba1.9k sqft2415 Roosevelt Ave, Fort Worth, TX 76164Off Market
- $189,6003 bd1 ba1.2k sqft2421 Roosevelt Ave, Fort Worth, TX 76164Off Market
- $266,2003 bd2 ba1.5k sqft2413 Roosevelt Ave, Fort Worth, TX 76164Off Market
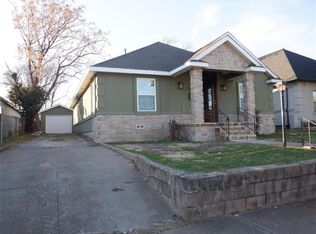
- $21,000-- bd-- ba-- sqft2423 Roosevelt Ave, Fort Worth, TX 76164Off Market
- $247,8003 bd2 ba1.7k sqft2416 McKinley Ave, Fort Worth, TX 76164Off Market
- $225,8003 bd1 ba1.3k sqft2411 Roosevelt Ave, Fort Worth, TX 76164Off Market
- $175,8003 bd1 ba1k sqft2414 McKinley Ave, Fort Worth, TX 76164Off Market
- $202,0002 bd1 ba1k sqft2420 McKinley Ave, Fort Worth, TX 76164Off Market
Nearby schools
GreatSchools rating
- 4/10Sam Rosen Elementary SchoolGrades: PK-5Distance: 0.2 mi
- 3/10Elder Middle SchoolGrades: 6-8Distance: 0.8 mi
- 2/10North Side High SchoolGrades: 9-12Distance: 0.4 mi
Schools provided by the listing agent
- Elementary: Samrosen
- Middle: Elder
- High: Northside
- District: Fort Worth ISD
Source: NTREIS. This data may not be complete. We recommend contacting the local school district to confirm school assignments for this home.
Get a cash offer in 3 minutes
Find out how much your home could sell for in as little as 3 minutes with a no-obligation cash offer.
Estimated market value
$545,100
Get a cash offer in 3 minutes
Find out how much your home could sell for in as little as 3 minutes with a no-obligation cash offer.
Estimated market value
$545,100
- Texas
- Tarrant County
- Fort Worth
- 76164
- North Side
- 2417 Roosevelt Ave
Nearby cities
Nearby neighborhoods
Nearby zip codes
Other Fort Worth Topics
