Skip main navigation
Active
  • $247,000

    2417 S Fremont Avenue, Springfield, MO 65804

    3beds
    1,468sqft
    : 
    $1,633/mo
    Get pre-qualified
    Single Family Residence
    Built in 2000
    9,147 Square Feet Lot
    $241,000 Zestimate®
    $168/sqft
    $-- HOA

    What's special

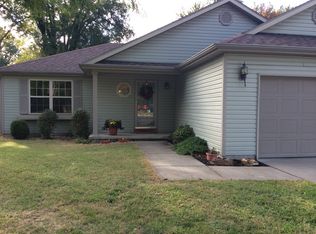
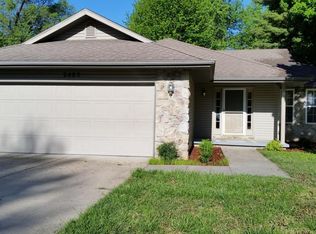
    Coffee at Architect. Lunch at The Sub Shop. All your Springfield favorites just minutes from 2417 S Fremont Avenue.The stone fireplace commands attention as it rises beneath the vaulted ceiling, giving the main gathering area unmistakable character. Natural light, soft neutral tones, and stylish fixtures create an easy warmth throughout, while the connected dining area and kitchen keep the layout open and inviting.Crisp cabinetry gives the kitchen a cohesive finish, with plenty of space for everyday meals and weekend hosting. At 1,468 square feet, every inch has a purpose. The floor plan includes 3 bedrooms and 2 bathrooms, with a primary suite featuring a private bath and walk-in closet. The additional bedrooms provide flexibility for family, guests, an office, or a creative space.Step onto the deck and the pace changes. Mature trees shade the backyard, creating a peaceful setting for slow mornings, outdoor dinners, gardening, or winding down at the end of the day.Meador Park, Brentwood Library, Battlefield Mall, dining, shopping, and everyday errands are nearby. Sunshine, National, Glenstone, and Highway 65 keep the rest of Springfield easily within reach.Your home search just found its front-runner. Come see why.
    1 day
    |
    494
    |
    62
    |

    Zillow last checked:

    Listing updated:

    Listed by:

    Kim Mooneyham 417-631-7240,

    Keller Williams Local

    Source: SOMOMLS as distributed by MLS GRID,MLS#: 60331459MLS Logo

      Facts & features

      Interior

      Bedrooms & bathrooms
      • Bedrooms: 3
      • Bathrooms: 2
      • Full bathrooms: 2
      Rooms
      • Room types: Master Bedroom, Foyer, Family Room
      Heating
      • Forced Air, Natural Gas
      Cooling
      • Central Air, Ceiling Fan(s)
      Appliances
      • Included: Dishwasher, Free-Standing Gas Oven, Microwave, Disposal
      • Laundry: Main Level, W/D Hookup
      Features
      • Cathedral Ceiling(s), Internet - Fiber Optic, Laminate Counters, Walk-In Closet(s), High Speed Internet
      • Flooring: Carpet, Tile, Laminate
      • Doors: Storm Door(s)
      • Has basement: No
      • Has fireplace: Yes
      • Fireplace features: Gas, Stone
      Interior area
      • Total structure area: 1,468
      • Total interior livable area: 1,468 sqft
      • Finished area above ground: 1,468
      • Finished area below ground: 0

      Property

      Parking
      • Total spaces: 2
      • Parking features: Driveway, Garage Faces Front, Garage Door Opener
      • Attached garage spaces: 2
      • Has uncovered spaces: Yes
      Features
      • Levels: One
      • Stories: 1
      • Patio & porch: Covered, Deck, Front Porch
      • Exterior features: Rain Gutters
      • Fencing: Privacy,Wood
      Lot
      • Size: 9,147 Square Feet
      • Dimensions: 20 x 138
      • Features: Landscaped
      Details
      • Additional structures: Outbuilding
      • Parcel number: 1231301101

      Construction

      Type & style
      • Home type: SingleFamily
      • Architectural style: Traditional
      • Property subtype: Single Family Residence
      Materials
      • Stone, Vinyl Siding
      • Foundation: Poured Concrete, Crawl Space
      • Roof: Composition
      Condition
      • Year built: 2000

      Utilities & green energy

      • Sewer: Public Sewer
      • Water: Public
      • Utilities for property: Cable Available

      Community & HOA

      Community
      • Security: Security System, Smoke Detector(s)
      • Subdivision: Greene-Not in List
      Location
      • Region: Springfield

      Financial & listing details

      • Price per square foot: $168/sqft
      • Tax assessed value: $174,300
      • Annual tax amount: $1,650
      • Date on market: 8/14/2026
      • Listing terms: Cash,VA Loan,FHA,Conventional
      • Road surface type: Asphalt, Concrete

        Estimated market value

        $241,000

        $229,000 - $253,000

        $1,821/mo

        Price history

        DateEventPrice
        8/14/2026Listed for sale$247,000+37.2%$168/sqft
        Source: SOMOMLS as distributed by MLS GRID #60331459 Report a problem
        8/26/2021Sold--
        Source: Agent Provided Report a problem
        7/4/2021Pending sale$180,000$123/sqft
        Source: SOMOMLS as distributed by MLS GRID #60194661 Report a problem
        7/2/2021Listed for sale$180,000+20%$123/sqft
        Source: SOMOMLS as distributed by MLS GRID #60194661 Report a problem
        10/24/2018Sold--
        Source: Agent Provided Report a problem
        9/13/2018Pending sale$150,000$102/sqft
        Source: CENTURY 21 Integrity Group #60111816 Report a problem
        8/29/2018Price change$150,000-2.9%$102/sqft
        Source: CENTURY 21 Integrity Group #60111816 Report a problem
        8/8/2018Price change$154,500-1.3%$105/sqft
        Source: CENTURY 21 Integrity Group #60111816 Report a problem
        7/9/2018Price change$156,500-0.6%$107/sqft
        Source: CENTURY 21 Integrity Group #60111816 Report a problem
        6/20/2018Listed for sale$157,500$107/sqft
        Source: Century 21 Integrity Group #60111816 Report a problem

        Public tax history

        YearProperty taxesTax assessment
        2025$1,650 +9.4%$33,120 +17.8%
        2024$1,508 +0.6%$28,110
        2023$1,500 +10.4%$28,110 +13%
        2022$1,359 +0%$24,880
        2021$1,359 +0.9%$24,880 +5.5%
        2020$1,347 -3.2%$23,580 -5.9%
        2018$1,391 +12.9%$25,070 +11.5%
        2017$1,232 $22,480
        2016$1,232 $22,480
        2015$1,232 +0.9%$22,480
        2014$1,221 $22,480 +0.8%
        2012-- $22,310
        2011-- $22,310 +34.2%
        2010-- $16,620 -0.1%
        2006$841 $16,640
        2005$841 +3.4%$16,640 -7.4%
        2004$813 +0.3%$17,970
        2003$811 +1.5%$17,970 -0.1%
        2002$799 $17,990
        2001-- $17,990
        Find assessor info on the county website

        Monthly payment

        Est. payment

        Payment breakdown

        Explore the cost of this home by adjusting the details. Changes won't be saved.
        All calculations are estimates and provided by Zillow, Inc. for informational purposes only. Actual amounts may vary.
        HOA fees may include property taxes on listings classified as Co-Ops. Contact the listing agent and/or owner for fee details.
        See how much you could borrow to make a competitive offer.

        Climate risks

        Neighborhood: Meador Park

        Getting around

        34 / 100
        Car-Dependent
        48 / 100
        Somewhat Bikeable

        Nearby schools

        GreatSchools rating
        Schools provided by the listing agent
        • Elementary: SGF-Delaware
        • Middle: SGF-Jarrett
        • High: SGF-Parkview

        Source: SOMOMLS as distributed by MLS GRID. This data may not be complete. We recommend contacting the local school district to confirm school assignments for this home.

        A local agent can set up tours, give advice and negotiate with sellers.

        Browse local experts

        Similar homes