MLS# 293007 Wait until you see this one! JUST LISTED in SE Kennewick! This beautifully maintained single-level home features 3 bedrooms, 1.75 baths and is the perfect fit for first-time buyers, downsizers or anyone looking for comfortable living in a fantastic location. A shaded front courtyard welcomes you home and offers convenient access to both the front entry and attached garage. Inside, the spacious tiled foyer leads to two guest bedrooms and a full guest bath complete with a skylight for added natural light. The front living room features vaulted ceilings and a cozy electric fireplace with fan, creating the perfect gathering space for relaxing evenings. Newer laminate flooring flows throughout the living areas, kitchen, family room and flex space for a clean, updated feel. The bright and functional kitchen offers white cabinetry with updated hardware, granite tile countertops, abundant storage, generous prep space and a skylight that fills the room with natural light. Just off the kitchen, the adjoining family room is currently used as a spacious dining area and opens through French doors to the backyard patio - making indoor-outdoor entertaining easy. A separate formal dining room with dual access doors provides incredible flexibility and is currently being used as a sauna room, but would also make an ideal home office, bonus room, hobby space or den. The primary suite features a walk-in closet, updated ¾ bath with tiled shower and French doors leading to a private concrete patio. Step outside to enjoy the fully fenced backyard complete with a beautiful wisteria-covered pergola over the concrete patio, play structure, storage shed and raised garden bed area. Timed underground sprinklers make maintenance easy. The 25-foot-deep attached 2-car garage includes additional upper storage space and currently accommodates a workshop area as well. Tucked away on a quiet cul-de-sac and just moments from Yoke’s Fresh Market - this home offers comfort, convenience, and privacy all in one. Priced to sell quickly. Schedule your showing before it’s gone!
Sold for $415,000
Zestimate®
$415,000
2417 S Quincy Ct, Kennewick, WA 99337
3beds
1,620sqft
Single Family Residence
Built in 2001
7,840 Square Feet Lot
$415,000 Zestimate®
$256/sqft
$2,456 Estimated rent
Home value
$415,000
$394,000 - $436,000
$2,456/mo
Zestimate® history
Owner options
List your home for rent
$2,456/mo
Rent Zestimate®
Find your next renter with Zillow Rental Manager. Plus, with online applications, you can quickly screen prospective tenants – for free.
$2,456/mo
Rent Zestimate®
Refinance and save
$2,024/mo
Est. payment
Refinancing to a lower rate could help reduce your monthly payments and save thousands over the life of the loan.
$2,024/mo
Est. payment
Explore your selling options
Work with a Zillow partner agent
Leverage their expertise and Zillow's premium Showcase listings to get your home seen by more buyers.
Get startedList with your own agent
Get your home in front of millions of buyers by listing it on Zillow.
Learn how to do itSell it yourself
Take full control of how buyers see your home on Zillow by listing For Sale by Owner (FSBO).
List your homeWhat's special
Bright and functional kitchenTimed underground sprinklersAttached garagePlay structureShaded front courtyardFully fenced backyardGenerous prep space
Zillow last checked:
Listing updated:
Listed by:
Lynn Affleck Main:509-946-1188,
Windermere Group One/Tri-Cities
Bought with:
Rhonda Patnode, 134330
Century 21-Tri-Cities
Source: PACMLS,MLS#: 293007
Facts & features
Interior
Bedrooms & bathrooms
- Bedrooms: 3
- Bathrooms: 2
- Full bathrooms: 1
- 3/4 bathrooms: 1
Bedroom
- Level: M
- Area: 143
- Dimensions: 13 x 11
Bedroom 1
- Level: M
- Area: 110
- Dimensions: 11 x 10
Bedroom 2
- Level: M
- Area: 117
- Dimensions: 13 x 9
Dining room
- Level: M
- Area: 121
- Dimensions: 11 x 11
Family room
- Level: M
- Area: 224
- Dimensions: 16 x 14
Kitchen
- Level: M
- Area: 132
- Dimensions: 12 x 11
Living room
- Level: M
- Area: 260
- Dimensions: 20 x 13
Heating
- Heat Pump
Cooling
- Heat Pump
Appliances
- Included: Dishwasher, Disposal, Microwave, Range/Oven, Water Heater
Features
- Raised Ceiling(s), Vaulted Ceiling(s), Storage, Ceiling Fan(s)
- Flooring: Carpet, Laminate, Tile
- Doors: French Doors
- Windows: Windows - Vinyl, Drapes/Curtains/Blinds, Skylight(s)
- Basement: None
- Number of fireplaces: 1
- Fireplace features: 1, See Remarks, Electric, Wood Burning, Living Room
Interior area
- Total structure area: 1,620
- Total interior livable area: 1,620 sqft
Property
Parking
- Total spaces: 2
- Parking features: Attached, 2 car, Garage Door Opener, Workshop
- Attached garage spaces: 2
Features
- Levels: 1 Story
- Stories: 1
- Patio & porch: Patio/Open
- Fencing: Fenced
Lot
- Size: 7,840 Square Feet
- Features: Located in City Limits, Plat Map - Recorded, Garden, Cul-De-Sac
Details
- Additional structures: Shed
- Parcel number: 111894160002009
- Zoning description: Single Family R
Construction
Type & style
- Home type: SingleFamily
- Property subtype: Single Family Residence
Materials
- Rock, Composition
- Foundation: Crawl Space
- Roof: Comp Shingle
Condition
- Existing Construction (Not New)
- New construction: No
- Year built: 2001
Utilities & green energy
- Water: Public
- Utilities for property: Sewer Connected
Community & HOA
Community
- Subdivision: Samuels Add Ph4,Kennewick Se
Location
- Region: Kennewick
Financial & listing details
- Price per square foot: $256/sqft
- Tax assessed value: $430,330
- Annual tax amount: $3,258
- Date on market: 7/1/2026
- Listing terms: Cash,Conventional,FHA,VA Loan
- Inclusions: Rng / Ov, Micro, Dw, Gardisp, H20htr
- Electric utility on property: Yes
- Road surface type: Paved
Price history
| Date | Event | Price |
|---|---|---|
| 6/30/2026 | Sold | $415,000+1.2%$256/sqft |
Source:  PACMLS #293007 Report a problem PACMLS #293007 Report a problem | ||
| 5/17/2026 | Pending sale | $410,000$253/sqft |
Source: PACMLS #293007 Report a problem | ||
| 5/15/2026 | Listed for sale | $410,000+95.7%$253/sqft |
Source: PACMLS #293007 Report a problem | ||
| 7/15/2016 | Sold | $209,500-2.6%$129/sqft |
Source: PACMLS #213379 Report a problem | ||
| 5/19/2016 | Price change | $215,000-1.8%$133/sqft |
Source: Windermere Group One/Tri-Cities #213379 Report a problem | ||
| 5/3/2016 | Listed for sale | $219,000$135/sqft |
Source: Windermere Group One/Tri-Cities #213379 Report a problem | ||
Public tax history
| Year | Property taxes | Tax assessment |
|---|---|---|
| 2024 | $3,453 +6.4% | $430,330 +5.9% |
| 2023 | $3,246 +47.1% | $406,310 +31% |
| 2022 | $2,207 -21.8% | $310,220 +7.4% |
| 2021 | $2,824 +3.6% | $288,820 +6.9% |
| 2020 | $2,725 -12.5% | $270,240 +6.8% |
| 2019 | $3,114 +11.9% | $253,080 +11.3% |
| 2018 | $2,782 -6.2% | $227,340 +12.8% |
| 2017 | $2,965 +27.3% | $201,600 |
| 2016 | $2,329 | $201,600 +22.6% |
| 2015 | $2,329 -0.2% | $164,480 |
| 2014 | $2,334 | $164,480 |
| 2013 | $2,334 | $164,480 |
| 2012 | -- | $164,480 +0.3% |
| 2011 | -- | $163,920 |
| 2010 | -- | $163,920 +6.3% |
| 2009 | -- | $154,210 |
| 2008 | -- | -- |
| 2007 | -- | -- |
| 2006 | -- | -- |
Find assessor info on the county website
Neighborhood: 99337
Nearby homes
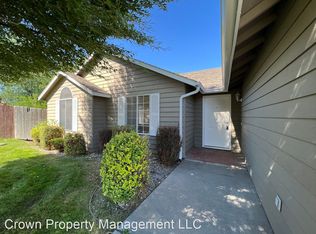
- $426,7003 bd2 ba1.7k sqft2411 S Quincy Ct, Kennewick, WA 99337Off Market
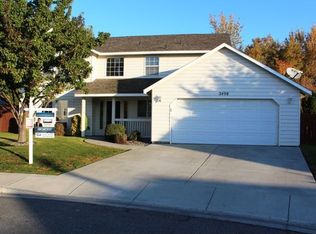
- $456,9004 bd2 ba2.2k sqft2501 S Quincy Ct, Kennewick, WA 99337Off Market
- $420,1004 bd2 ba2.1k sqft2408 S Quincy Ct, Kennewick, WA 99337Off Market
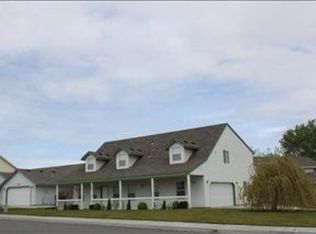
- $491,6005 bd3 ba2.9k sqft1600 W 25th Ave, Kennewick, WA 99337Off Market
- $448,0003 bd3 ba2k sqft2414 S Quincy Ct, Kennewick, WA 99337Sold
- $550,0006 bd4 ba2.9k sqft1601 W 25th Ave, Kennewick, WA 99337Sold
- $425,7003 bd2 ba1.9k sqft1518 W 24th Loop, Kennewick, WA 99337Off Market
- $389,4003 bd2 ba1.4k sqft1606 W 25th Ave, Kennewick, WA 99337Off Market
Nearby schools
GreatSchools rating
- 6/10Canyon View Elementary SchoolGrades: K-5Distance: 0.3 mi
- 4/10Horse Heaven Hills Middle SchoolGrades: 6-8Distance: 0.8 mi
- 5/10Southridge High SchoolGrades: 9-12Distance: 2.7 mi
Schools provided by the listing agent
- District: Kennewick
Source: PACMLS. This data may not be complete. We recommend contacting the local school district to confirm school assignments for this home.


Get pre-qualified for a loan
At Zillow Home Loans, we can pre-qualify you in as little as 5 minutes with no impact to your credit score.An equal housing lender. NMLS #10287.
Sell for more on Zillow
Get a Zillow Showcase℠ listing at no additional cost and you could sell for .
$415,000
2% more
+$8,300
With Zillow Showcase(estimated)
$423,300
- Washington
- Benton County
- Kennewick
- 99337
- 2417 S Quincy Ct
Nearby cities
Nearby zip codes
Other Kennewick Topics
