Nestled in lovely Milwaukie, this absolutely charming + remodeled home boasting an exceptional level + fenced yard adorned by mature landscaping! Once inside, the open spacious floor plan showcases extra large windows providing an abundance of light to flood the home + bright walls and millwork provide an airiness throughout! Durable hard surface flooring flows seamlessly while neat turret detail creates a playful curved kitchen layout + white cabinetry, slab counters, stainless steel appliances + modern black hardware and fixtures round out the kitchen updates! Further find built-ins, vinyl windows + refreshed and stylish bathrooms! Outside is equally as nice with the spacious lot, carport, AC and amazing proximity to amenities! Less than 1 mile to Revilla Park with river access + blocks to popular restaurants, shops + more!
Sold
$462,000
2417 SE Chestnut St, Milwaukie, OR 97267
3beds
1,542sqft
Residential, Single Family Residence
Built in 1950
-- sqft lot
$497,500 Zestimate®
$300/sqft
$3,123 Estimated rent
Home value
$497,500
$473,000 - $522,000
$3,123/mo
Zestimate® history
Owner options
List your home for rent
$3,123/mo
Rent Zestimate®
Find your next renter with Zillow Rental Manager. Plus, with online applications, you can quickly screen prospective tenants – for free.
$3,123/mo
Rent Zestimate®
Refinance and save
$2,817/mo
Est. payment
Refinancing to a lower rate could help reduce your monthly payments and save thousands over the life of the loan.
$2,817/mo
Est. payment
Explore your selling options
Work with a Zillow partner agent
Leverage their expertise and Zillow's premium Showcase listings to get your home seen by more buyers.
Get startedList with your own agent
Get your home in front of millions of buyers by listing it on Zillow.
Learn how to do itSell it yourself
Take full control of how buyers see your home on Zillow by listing For Sale by Owner (FSBO).
List your homeWhat's special
Fenced yardModern black hardwareMature landscapingStylish bathroomsRiver accessSlab countersExtra large windows
Zillow last checked:
Listing updated:
Listed by:
Darryl Bodle 503-709-4632,
Keller Williams Realty Portland Premiere,
Kelly Christian 908-328-1873,
Keller Williams Realty Portland Premiere
Bought with:
Austin Lalande, 201240390
John L. Scott
Source: RMLS (OR),MLS#: 23005873
Facts & features
Interior
Bedrooms & bathrooms
- Bedrooms: 3
- Bathrooms: 2
- Full bathrooms: 2
- Main level bathrooms: 2
Rooms
- Room types: Bedroom 2, Bedroom 3, Dining Room, Family Room, Kitchen, Living Room, Primary Bedroom
Primary bedroom
- Features: Suite
- Level: Main
- Area: 323
- Dimensions: 19 x 17
Bedroom 2
- Level: Main
- Area: 156
- Dimensions: 13 x 12
Bedroom 3
- Level: Main
- Area: 120
- Dimensions: 12 x 10
Kitchen
- Features: Dishwasher, Free Standing Range
- Level: Main
- Area: 156
- Width: 12
Living room
- Level: Main
- Area: 252
- Dimensions: 21 x 12
Heating
- Forced Air
Cooling
- Central Air
Appliances
- Included: Dishwasher, Free-Standing Range, Stainless Steel Appliance(s)
- Laundry: Laundry Room
Features
- Suite
Interior area
- Total structure area: 1,542
- Total interior livable area: 1,542 sqft
Property
Parking
- Total spaces: 1
- Parking features: Carport, Driveway
- Garage spaces: 1
- Has carport: Yes
- Has uncovered spaces: Yes
Accessibility
- Accessibility features: Main Floor Bedroom Bath, Natural Lighting, One Level, Accessibility
Features
- Levels: One
- Stories: 1
- Patio & porch: Covered Patio
- Exterior features: Yard
- Fencing: Fenced
- Has view: Yes
- View description: Trees/Woods
Lot
- Features: Level, SqFt 5000 to 6999
Details
- Parcel number: 00172921
Construction
Type & style
- Home type: SingleFamily
- Property subtype: Residential, Single Family Residence
Materials
- Lap Siding
- Roof: Composition
Condition
- Updated/Remodeled
- New construction: No
- Year built: 1950
Utilities & green energy
- Gas: Gas
- Sewer: Public Sewer
- Water: Public
Community & HOA
Community
- Subdivision: Milwaukie
HOA
- Has HOA: No
Location
- Region: Milwaukie
Financial & listing details
- Price per square foot: $300/sqft
- Tax assessed value: $433,242
- Annual tax amount: $3,812
- Date on market: 11/3/2023
- Cumulative days on market: 54 days
- Listing terms: Cash,Conventional,FHA,VA Loan
- Road surface type: Paved
Price history
| Date | Event | Price |
|---|---|---|
| 12/31/2023 | Pending sale | $469,900+1.7%$305/sqft |
Source:  RMLS (OR) #23005873 Report a problem RMLS (OR) #23005873 Report a problem | ||
| 12/29/2023 | Sold | $462,000-1.7%$300/sqft |
Source: RMLS (OR) #23005873 Report a problem | ||
| 11/28/2023 | Price change | $469,900-2.1%$305/sqft |
Source: RMLS (OR) #23005873 Report a problem | ||
| 11/3/2023 | Listed for sale | $479,900+26.3%$311/sqft |
Source: RMLS (OR) #23005873 Report a problem | ||
| 2/15/2023 | Sold | $380,000+1.3%$246/sqft |
Source: RMLS (OR) #22535417 Report a problem | ||
| 1/31/2023 | Pending sale | $375,000$243/sqft |
Source: RMLS (OR) #22535417 Report a problem | ||
| 1/26/2023 | Listed for sale | $375,000+149%$243/sqft |
Source: RMLS (OR) #22535417 Report a problem | ||
| 12/31/2001 | Sold | $150,600+0.4%$98/sqft |
Source: Public Record Report a problem | ||
| 8/16/2001 | Sold | $150,000$97/sqft |
Source: Public Record Report a problem | ||
Public tax history
| Year | Property taxes | Tax assessment |
|---|---|---|
| 2025 | $3,262 +3.6% | $170,509 +3% |
| 2024 | $3,147 +2.9% | $165,543 +3% |
| 2023 | $3,059 -19.8% | $160,722 -22.1% |
| 2022 | $3,812 +3.8% | $206,236 +3% |
| 2021 | $3,673 +3.2% | $200,230 +3% |
| 2020 | $3,559 +1.4% | $194,399 +3% |
| 2019 | $3,508 +14.2% | $188,737 +3% |
| 2018 | $3,072 | $183,240 +3% |
| 2017 | $3,072 +7.1% | $177,903 +3% |
| 2016 | $2,869 | $172,721 +3% |
| 2015 | $2,869 +2.9% | $167,690 +3% |
| 2014 | $2,788 +7.2% | $162,806 +3% |
| 2013 | $2,602 +2.3% | $158,064 +3% |
| 2012 | $2,543 -0.2% | $153,460 +3% |
| 2011 | $2,548 +5.7% | $148,990 +3% |
| 2010 | $2,411 +3.2% | $144,650 +3% |
| 2009 | $2,336 +6.4% | $140,437 +3% |
| 2008 | $2,194 +2.1% | $136,347 +3% |
| 2007 | $2,148 +11.5% | $132,376 +3% |
| 2006 | $1,926 +5.4% | $128,520 +7% |
| 2005 | $1,828 +2.9% | $120,074 +3% |
| 2004 | $1,776 +2% | $116,577 +3% |
| 2003 | $1,742 -0.1% | $113,182 +3% |
| 2002 | $1,744 +5.8% | $109,885 +3% |
| 2001 | $1,649 +3.3% | $106,684 +3% |
| 2000 | $1,596 | $103,577 |
Find assessor info on the county website
Neighborhood: Oak Grove
Nearby homes
- $335,0003 bd3 ba1.2k sqft2425 SE Chestnut St #2425, Portland, OR 97267Off Market

- $411,4003 bd1 ba1.1k sqft2413 SE Chestnut St, Milwaukie, OR 97267Off Market
- $730,0005 bd5 ba2.1k sqft2425 SE Chestnut St, Milwaukie, OR 97267Sold

- $590,0003 bd2 ba2.5k sqft14111 SE Linden Ln, Milwaukie, OR 97267Sold
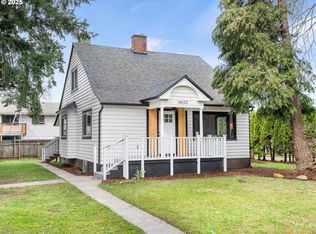
- $600,0004 bd1 ba3.5k sqft2420 SE Hayward Way, Milwaukie, OR 97267Sold
- $277,3002 bd2 ba1k sqft14155 SE Linden Ln, Portland, OR 97267Off Market
- $485,6004 bd2 ba1.2k sqft2414 SE Chestnut St, Milwaukie, OR 97267Off Market
- $351,7002 bd1 ba1k sqft2422 SE Chestnut St, Milwaukie, OR 97267Off Market
Nearby schools
GreatSchools rating
- 6/10Oak Grove Elementary SchoolGrades: K-5Distance: 0.3 mi
- 2/10Alder Creek Middle SchoolGrades: 6-8Distance: 2.1 mi
- 4/10Putnam High SchoolGrades: 9-12Distance: 2 mi
Schools provided by the listing agent
- Elementary: Oak Grove
- Middle: Alder Creek
- High: Putnam
Source: RMLS (OR). This data may not be complete. We recommend contacting the local school district to confirm school assignments for this home.
Get a cash offer in 3 minutes
Find out how much your home could sell for in as little as 3 minutes with a no-obligation cash offer.
Estimated market value
$497,500
Get a cash offer in 3 minutes
Find out how much your home could sell for in as little as 3 minutes with a no-obligation cash offer.
Estimated market value
$497,500
- Oregon
- Clackamas County
- Milwaukie
- 97267
- Oak Grove
- 2417 SE Chestnut St
Nearby cities
Nearby neighborhoods
Nearby zip codes
Other Milwaukie Topics
