LOCATED IN DESERT SHORES Heated Pool/Spa W/New Heater & Pump! 3 BR 3 bath Gorgeous Completely Updated Home! New Flooring, New Tile, New Baseboards, Fresh Paint Inside And Exterior. Kitchen Has New Granite Counters, Undermount Sink W/Touch Faucet & White Merillat Cabinets. Appliances Are Newer Stainless Steel & Stay Including Washer & Dryer. Master Bath Has New Vanity W/Quartz Countertop & New Shower Enclosure. New Marble Vanities In Other Bathrooms. Stunning Euro Toilets. 6 New Ceiling Fans W/Remotes. TV Wall Mounts In 2 Rooms. Custom Framed Windows W/Window Treatments. Light Fixtures, Sinks, Faucets, Door Handles, 6 Panel Doors All Modern & New. Large Deck Around Pool & Spa. Natural Gas Hook Up On Patio. New Desert Landscaping W/Sprinkler System. Community Has Lake, lagoon, Paddle Boats & Sandy Beach Pool. Summerlin Living At Its Best! House In Immaculate Move-In Ready Condition! Do Not Miss This Gem! If You Have Lost Out On Other Homes, Don't Miss This One. See It Before It's GONE!
Closed
Zillow last checked:
Listing updated:
Bought with:
Inessa Shahinyan, B.1001442
Show Vegas Realty
Source: LVR,MLS#: 2512577 Originating MLS: Greater Las Vegas Association of Realtors Inc
Originating MLS: Greater Las Vegas Association of Realtors IncPrice history
| Date | Event | Price |
|---|---|---|
| 4/13/2026 | Listing removed | $2,800$2/sqft |
Source: LVR #2770733 Report a problem | ||
| 4/7/2026 | Listed for rent | $2,800-6.7%$2/sqft |
Source: LVR #2770733 Report a problem | ||
| 10/10/2025 | Listing removed | $3,000$2/sqft |
Source: LVR #2714316 Report a problem | ||
| 9/2/2025 | Listed for rent | $3,000+7.1%$2/sqft |
Source: LVR #2714316 Report a problem | ||
| 9/22/2023 | Listing removed | -- |
Source: LVR #2525981 Report a problem | ||
| 9/20/2023 | Sold | $539,000-1.1%$301/sqft |
Source:  LVR #2512577 Report a problem LVR #2512577 Report a problem | ||
| 9/8/2023 | Listed for rent | $2,800$2/sqft |
Source: LVR #2525981 Report a problem | ||
| 8/21/2023 | Pending sale | $545,000$304/sqft |
Source: LVR #2512577 Report a problem | ||
| 8/2/2023 | Price change | $545,000$304/sqft |
Source: LVR #2512577 Report a problem | ||
| 7/31/2023 | Listed for sale | -- |
Source: LVR #2512577 Report a problem | ||
| 7/29/2023 | Pending sale | $545,000$304/sqft |
Source: LVR #2512577 Report a problem | ||
| 7/18/2023 | Listed for sale | $545,000-0.7%$304/sqft |
Source: LVR #2512577 Report a problem | ||
| 7/17/2023 | Listing removed | -- |
Source: LVR #2490402 Report a problem | ||
| 6/11/2023 | Price change | $548,9000%$306/sqft |
Source: LVR #2490402 Report a problem | ||
| 5/20/2023 | Price change | $549,000-1.8%$306/sqft |
Source: LVR #2490402 Report a problem | ||
| 4/25/2023 | Listed for sale | $559,000$312/sqft |
Source: LVR #2490402 Report a problem | ||
| 10/8/2022 | Listing removed | $559,000$312/sqft |
Source: LVR #2432297 Report a problem | ||
| 10/8/2022 | Price change | $559,000-3.5%$312/sqft |
Source: LVR #2432297 Report a problem | ||
| 9/24/2022 | Price change | $579,000-3.3%$323/sqft |
Source: LVR #2432297 Report a problem | ||
| 9/6/2022 | Price change | $599,000-1.6%$334/sqft |
Source: LVR #2432297 Report a problem | ||
| 8/26/2022 | Listed for sale | $609,000+57.2%$340/sqft |
Source: LVR #2432297 Report a problem | ||
| 8/24/2021 | Sold | $387,500+10.7%$216/sqft |
Source: LVR #2324060 Report a problem | ||
| 8/15/2021 | Listed for sale | $350,000$195/sqft |
Source: LVR #2324060 Report a problem | ||
Nearby homes
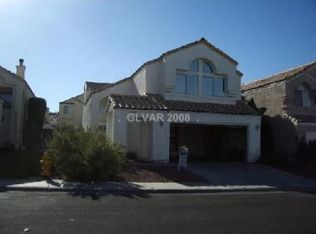
- $446,4004 bd3 ba1.9k sqft2421 Sage Pointe Cir, Las Vegas, NV 89128Off Market
- $446,9003 bd2 ba1.7k sqft2413 Sage Pointe Cir, Las Vegas, NV 89128Off Market
- $390,5003 bd2 ba1.5k sqft2409 Sage Pointe Cir, Las Vegas, NV 89128Off Market
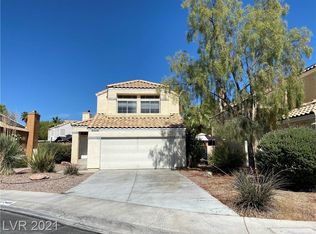
- $403,3003 bd2 ba1.7k sqft2425 Sage Pointe Cir, Las Vegas, NV 89128Off Market
Get a cash offer in 3 minutes
Find out how much your home could sell for in as little as 3 minutes with a no-obligation cash offer.
Estimated market value
$523,600
