Skip main navigation
Sold for $413,500
  • $413,500

    2417 Saint Paul St, Baltimore, MD 21218

    3beds
    2,328sqft
    Townhouse
    Built in 1900
    -- sqft lot
    $413,500 Zestimate®
    $178/sqft
    $2,910 Estimated rent

    Home value

    $413,500

    $376,000 - $455,000

    $2,910/mo

    Zestimate® history
    Loading
    Loading...

    Owner options

    List your home for rent

    $2,910/mo

    Rent Zestimate®

    Find your next renter with Zillow Rental Manager. Plus, with online applications, you can quickly screen prospective tenants – for free.

    Learn more

    $2,910/mo

    Rent Zestimate®

    Refinance and save

    $2,722/mo

    Est. payment

    Refinancing to a lower rate could help reduce your monthly payments and save thousands over the life of the loan.

    See today's rates

    $2,722/mo

    Est. payment

    Explore your selling options

    Work with a Zillow partner agent

    Leverage their expertise and Zillow's premium Showcase listings to get your home seen by more buyers.

    Get started

    List with your own agent

    Get your home in front of millions of buyers by listing it on Zillow.

    Learn how to do it

    Sell it yourself

    Take full control of how buyers see your home on Zillow by listing For Sale by Owner (FSBO).

    List your home

    What's special

    Two walk-in closetsSwarovski crystal chandelierBack fenced gardenExtended yardPowder roomSoaring ceilingsRecessed lighting
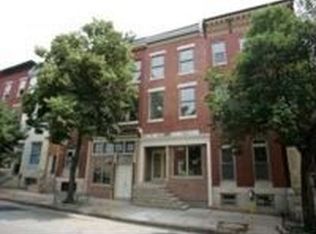
    ABSOLUTELY STUNNING RARELY AVAILABLE-fully renovated turn-of-the-century townhouse in the heart of Baltimore’s Station Arts District — over 2,300 sq ft across three light-filled floors. This 3-bedroom, 3.5-bath showpiece blends original charm and upscale finishes: soaring ceilings, expansive exposed brick, crown molding, recessed lighting, beautiful hardwoods, and dramatic stained-glass at the main entrance. The open main level is ideal for entertaining with generous living, dining, and family spaces, one working gas fireplace with brick mantel and handmade tile, and a powder room. The chef’s kitchen features granite, stainless appliances, double ovens, a standalone gas cooktop, and abundant workspace. Second floor offers two bedrooms (one a second master with ensuite and private balcony, one with unique arched windows), plus a convenient laundry room with updated washer/dryer. The entire top floor is an exquisite primary suite with three skylights, Swarovski crystal chandelier, Jacuzzi soaking tub, two walk-in closets, and a bonus den/office area. Comfort and convenience: two-zone HVAC, newer windows including Pella. Basement area with extra space for storage. Back fenced garden can easily be converted back to accommodate off-street parking; additional free parking is a half-block away. Outdoor amenities include two porches, extended yard, back garden with three raised beds and two apple trees . Prime, walkable location — minutes to Penn Station (easy DC commute), Johns Hopkins, Baltimore Museum of Art, and dozens of top restaurants just a few blocks away (Clavel, W.C. Harlan, Dutch Courage, Mama Koko’s, Faddensonnen). Luxury rehab projects nearby and Charm City Circulator access on St. Paul St. This home hasn’t been on the market in nearly a decade — meticulously maintained and truly one-of-a-kind. Schedule your showing today.

    Zillow last checked:

    Listing updated:

    Listed by:

    Mark Richa 410-808-9236,

    Cummings & Co. Realtors

    Bought with:

    Jojo Olaseha, 662543

    Brick and Quill Realty

    Source: Bright MLS,MLS#: MDBA2212672MLS Logo

    Facts & features

    Interior

    Bedrooms & bathrooms
    • Bedrooms: 3
    • Bathrooms: 4
    • Full bathrooms: 3
    • 1/2 bathrooms: 1
    • Main level bathrooms: 1
    Primary bedroom
    • Features: Flooring - HardWood, Skylight(s), Walk-In Closet(s)
    • Level: Upper
    • Area: 240 Square Feet
    • Dimensions: 12 X 20
    Bedroom 2
    • Features: Balcony Access, Flooring - HardWood
    • Level: Upper
    • Area: 210 Square Feet
    • Dimensions: 10 X 21
    Bathroom 3
    • Features: Flooring - HardWood
    • Level: Upper
    • Area: 156 Square Feet
    • Dimensions: 12 X 13
    Basement
    • Features: Basement - Unfinished
    • Level: Lower
    Den
    • Features: Built-in Features
    • Level: Upper
    • Area: 108 Square Feet
    • Dimensions: 9 X 12
    Dining room
    • Features: Flooring - HardWood, Living/Dining Room Combo
    • Level: Main
    Family room
    • Features: Flooring - HardWood, Crown Molding, Fireplace - Gas
    • Level: Main
    • Area: 216 Square Feet
    • Dimensions: 12 X 18
    Kitchen
    • Features: Balcony Access, Breakfast Bar, Granite Counters, Flooring - HardWood, Kitchen - Gas Cooking, Fireplace - Gas
    • Level: Main
    • Area: 210 Square Feet
    • Dimensions: 10 X 21
    Living room
    • Features: Flooring - HardWood, Living/Dining Room Combo, Ceiling Fan(s), Crown Molding, Dining Area
    • Level: Main
    • Area: 299 Square Feet
    • Dimensions: 13 X 23
    Heating
    • Forced Air, Natural Gas
    Cooling
    • Central Air, Ceiling Fan(s), Electric
    Appliances
    • Included: Microwave, Cooktop, Dishwasher, Disposal, Dryer, Ice Maker, Water Heater, Washer, Oven, Double Oven, Stainless Steel Appliance(s), Gas Water Heater
    • Laundry: Upper Level
    Features
    • Breakfast Area, Ceiling Fan(s), Combination Kitchen/Dining, Family Room Off Kitchen, Open Floorplan, Kitchen - Gourmet, Primary Bath(s), Upgraded Countertops, Walk-In Closet(s), Dry Wall, High Ceilings, 9'+ Ceilings
    • Flooring: Hardwood
    • Doors: French Doors
    • Windows: Double Pane Windows, Replacement, Skylight(s)
    • Basement: Exterior Entry
    • Has fireplace: No
    Interior area
    • Total structure area: 2,328
    • Total interior livable area: 2,328 sqft
    • Finished area above ground: 2,328
    • Finished area below ground: 0

    Property

    Parking
    • Total spaces: 2
    • Parking features: Paved, Parking Space Conveys, Alley Access, Off Street
    Accessibility
    • Accessibility features: None
    Features
    • Levels: Three
    • Stories: 3
    • Patio & porch: Deck
    • Exterior features: Flood Lights, Rain Gutters, Sidewalks, Street Lights, Balcony
    • Pool features: None
    • Fencing: Full,Privacy,Wood
    Lot
    • Features: Landscaped, Private
    Details
    • Additional structures: Above Grade, Below Grade
    • Parcel number: 0312063829 004
    • Zoning: C-1
    • Special conditions: Standard

    Construction

    Type & style
    • Home type: Townhouse
    • Architectural style: Contemporary,Traditional
    • Property subtype: Townhouse
    Materials
    • Brick
    • Foundation: Block
    • Roof: Flat
    Condition
    • Excellent
    • New construction: No
    • Year built: 1900
    • Major remodel year: 2010

    Utilities & green energy

    • Sewer: Public Sewer
    • Water: Public
    • Utilities for property: Natural Gas Available, Cable Connected, Phone Available, Sewer Available, Water Available, Cable

    Community & neighborhood

    Security
    • Security features: Monitored, Security System
    Location
    • Region: Baltimore
    • Subdivision: Charles Village
    • Municipality: Baltimore City

    HOA & financial

    Other financial information
    • Total actual rent: 120

    Other

    Other facts
    • Listing agreement: Exclusive Right To Sell
    • Listing terms: Conventional,FHA,Cash
    • Ownership: Ground Rent
    • Road surface type: Black Top

    Price history

    DateEventPrice
    6/5/2026Sold$413,500+3.4%$178/sqft
    Source: Bright MLS #MDBA2212672 Report a problem
    5/8/2026Contingent$399,900$172/sqft
    Source: Bright MLS #MDBA2212672 Report a problem
    4/30/2026Listed for sale$399,900+17.7%$172/sqft
    Source: Bright MLS #MDBA2212672 Report a problem
    9/11/2019Sold$339,900$146/sqft
    Source: Public Record Report a problem
    7/15/2019Pending sale$339,900$146/sqft
    Source: Coldwell Banker Residential Brokerage - White Marsh #MDBA472516 Report a problem
    7/5/2019Listed for sale$339,900+23.6%$146/sqft
    Source: Coldwell Banker Residential Brokerage #MDBA472516 Report a problem
    10/13/2010Sold$275,000-8.3%$118/sqft
    Source: Public Record Report a problem
    5/12/2010Price change$299,900-2.9%$129/sqft
    Source: NRT MidAtlantic #BA7230522 Report a problem
    4/3/2010Price change$309,000-3.4%$133/sqft
    Source: NRT MidAtlantic #BA7230522 Report a problem
    3/8/2010Price change$319,900-3%$137/sqft
    Source: NRT MidAtlantic #BA7230522 Report a problem
    1/6/2010Listed for sale$329,900-24.9%$142/sqft
    Source: NRT MidAtlantic #BA7230522 Report a problem
    7/3/2008Listing removed$439,000$189/sqft
    Source: Visual Tour #BA6735144 Report a problem
    1/18/2008Listed for sale$439,000$189/sqft
    Source: Visual Tour #BA6145970 Report a problem

    Public tax history

    YearProperty taxesTax assessment
    2025-- $320,400
    2024$7,561 $320,400
    2023$7,561 -3%$320,400 -3%
    2022$7,795 +44.4%$330,300 +44.4%
    2021$5,397 +0.7%$228,667 +0.7%
    2020$5,358 +0.7%$227,033 +0.7%
    2019$5,319 $225,400
    2018$5,319 $225,400
    2017$5,319 +7.7%$225,400
    2016$4,939 $225,400
    2015$4,939 $225,400
    2014$4,939 $225,400 -8.2%
    2013-- $245,500 +8.1%
    2012-- $227,000 +8.9%
    2011-- $208,500 +9.7%
    2010-- $190,000 +1.7%
    2009-- $186,840 +39.4%
    2008-- $134,070 +105.9%
    2007-- $65,100
    2006-- $65,100
    2005-- $65,100
    2004-- $65,100
    2003-- $65,100
    2002-- $65,100 -13%
    2001-- $74,820

    Find assessor info on the county website

    Neighborhood: Barclay

    Nearby schools

    GreatSchools rating
    Schools provided by the listing agent
    • District: Baltimore City Public Schools

    Source: Bright MLS. This data may not be complete. We recommend contacting the local school district to confirm school assignments for this home.

    Get a cash offer in 3 minutes
    Find out how much your home could sell for in as little as 3 minutes with a no-obligation cash offer.
    Estimated market value
    $413,500
    Get a cash offer in 3 minutes
    Find out how much your home could sell for in as little as 3 minutes with a no-obligation cash offer.
    Estimated market value
    $413,500