Skip main navigation
Accepting backups
  • $325,000

    2417 SANDRIDGE CIRCLE, EUSTIS, FL 32726

    3beds
    1,874sqft
    : 
    $2,184/mo
    Get pre-qualified
    Single Family Residence
    Built in 2005
    0.3 Acres Lot
    $-- Zestimate®
    $173/sqft
    $30/mo HOA

    What's special

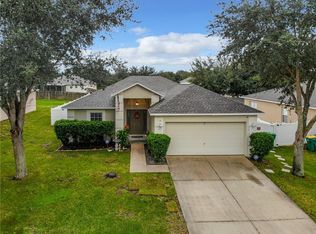
    Under contract-accepting backup offers. Welcome home to this beautifully updated 3-bedroom, 2-bath residence offering 1,874 square feet of comfortable living space on an impressive 1/3-acre lot! Recently refreshed from top to bottom, this MOVE-IN READY home combines modern finishes, generous outdoor space, and major system updates for added peace of mind. Step inside to discover brand-new luxury vinyl plank flooring, fresh interior paint, and a bright, inviting floor plan designed for everyday living and entertaining. The updated kitchen features granite countertops and new stainless steel appliances, while both bathrooms are enhanced with stylish quartz countertops. Outside, enjoy a fully privacy-fenced backyard with plenty of room for entertaining, pets, play, gardening, or simply relaxing in your own private outdoor retreat. Fresh exterior paint adds to the home's clean, updated curb appeal. Major improvements include a roof replaced in 2023, A/C replaced in 2019, and water heater replaced in 2021, helping make this home truly ready for its next owner. With nearly 1,900 square feet of living space, a spacious 1/3-acre lot, modern upgrades, and a private fenced backyard, this property offers the space, updates, and functionality buyers are searching for. Beautifully updated, move-in ready, and waiting for you—schedule your private showing today!
    14 days
    599
    65

    Zillow last checked:

    Listing updated:

    Listed by:

    Jon Wanberg 352-978-8486,

    EXPERT REAL ESTATE ADVISORS 352-577-5201,

    Eddy Workinger, Jr. 352-217-1073,

    EXPERT REAL ESTATE ADVISORS

    Source: Stellar MLS,MLS#: G5116374MLS LogoOriginating MLS: Lake and Sumter

      Facts & features

      Interior

      Bedrooms & bathrooms
      • Bedrooms: 3
      • Bathrooms: 2
      • Full bathrooms: 2
      Primary bedroom
      • Features: Walk-In Closet(s)
      • Level: First
      • Area: 196 Square Feet
      • Dimensions: 14x14
      Bedroom 2
      • Features: Built-in Closet
      • Level: First
      • Area: 140 Square Feet
      • Dimensions: 14x10
      Bedroom 3
      • Features: Walk-In Closet(s)
      • Level: First
      • Area: 140 Square Feet
      • Dimensions: 14x10
      Primary bathroom
      • Features: Stone Counters, Tub with Separate Shower Stall, No Closet
      • Level: First
      • Area: 88 Square Feet
      • Dimensions: 8x11
      Bathroom 2
      • Features: Stone Counters, Tub With Shower, No Closet
      • Level: First
      • Area: 40 Square Feet
      • Dimensions: 5x8
      Dining room
      • Features: No Closet
      • Level: First
      • Area: 112 Square Feet
      • Dimensions: 14x8
      Family room
      • Features: No Closet
      • Level: First
      • Area: 266 Square Feet
      • Dimensions: 14x19
      Kitchen
      • Features: No Closet
      • Level: First
      • Area: 187 Square Feet
      • Dimensions: 11x17
      Laundry
      • Features: No Closet
      • Level: First
      • Area: 50 Square Feet
      • Dimensions: 10x5
      Living room
      • Features: No Closet
      • Level: First
      • Area: 322 Square Feet
      • Dimensions: 14x23
      Heating
      • Electric, Heat Pump
      Cooling
      • Central Air
      Appliances
      • Included: Dishwasher, Electric Water Heater, Microwave, Range, Refrigerator
      • Laundry: Electric Dryer Hookup, Inside, Laundry Room, Washer Hookup
      Features
      • Ceiling Fan(s), Eating Space In Kitchen, High Ceilings, Living Room/Dining Room Combo, Open Floorplan, Primary Bedroom Main Floor, Solid Wood Cabinets, Stone Counters, Thermostat, Vaulted Ceiling(s), Walk-In Closet(s)
      • Flooring: Luxury Vinyl
      • Doors: Sliding Doors
      • Windows: Window Treatments
      • Has fireplace: No
      • Common walls with other units/homes: Corner Unit
      Interior area
      • Total structure area: 2,290
      • Total interior livable area: 1,874 sqft
      Video & virtual tour

      Property

      Parking
      • Total spaces: 2
      • Parking features: Driveway, Garage Door Opener, Off Street, On Street
      • Attached garage spaces: 2
      • Has uncovered spaces: Yes
      • Details: Garage Dimensions: 19x20
      Features
      • Levels: One
      • Stories: 1
      • Patio & porch: Patio, Rear Porch
      • Exterior features: Awning(s), Irrigation System, Private Yard, Rain Gutters, Sidewalk
      • Fencing: Vinyl
      Lot
      • Size: 0.3 Acres
      • Dimensions: 104 x 138
      • Features: Corner Lot, City Lot, Sidewalk
      • Residential vegetation: Mature Landscaping, Oak Trees, Trees/Landscaped
      Details
      • Parcel number: 121926480000006800
      • Zoning: SR
      • Special conditions: None

      Construction

      Type & style
      • Home type: SingleFamily
      • Property subtype: Single Family Residence
      Materials
      • Block, Stucco
      • Foundation: Slab
      • Roof: Shingle
      Condition
      • Completed
      • New construction: No
      • Year built: 2005

      Utilities & green energy

      • Sewer: Public Sewer
      • Water: Public
      • Utilities for property: BB/HS Internet Available, Cable Available, Electricity Connected, Sewer Connected, Water Connected

      Community & HOA

      Community
      • Features: Sidewalks
      • Pet fee: $0 monthly
      • Subdivision: EUSTIS QUAIL HOLLOW
      HOA
      • Has HOA: Yes
      • HOA fee: $30 monthly
      • HOA name: Jason Sackmann
      • HOA phone: 352-343-5706
      Location
      • Region: Eustis

      Financial & listing details

      • Price per square foot: $173/sqft
      • Tax assessed value: $285,068
      • Annual tax amount: $5,639
      • Date on market: 8/14/2026
      • Cumulative days on market: 14 days
      • Listing terms: Cash,Conventional,FHA,VA Loan
      • Ownership: Fee Simple
      • Total actual rent: 0
      • Electric utility on property: Yes
      • Road surface type: Paved, Asphalt

        Estimated market value

        Not available

        Estimated sales range

        Not available

        Not available

        Price history

        DateEventPrice
        8/14/2026Listed for sale$325,000+170.8%$173/sqft
        Source: Stellar MLS #G5116374 Report a problem
        6/7/2019Listing removed$1,650$1/sqft
        Source: TurnKey Real Estate LLC Report a problem
        6/6/2019Price change$1,650+3.1%$1/sqft
        Source: TurnKey Real Estate LLC Report a problem
        5/30/2019Listed for rent$1,600$1/sqft
        Source: TurnKey Real Estate LLC Report a problem
        8/3/2016Sold$120,000+5.3%$64/sqft
        Source: Public Record Report a problem
        1/14/2011Sold$114,000-18.5%$61/sqft
        Source: Stellar MLS #O5004252 Report a problem
        1/1/2011Price change$139,900+27.3%$75/sqft
        Source: Real Estate Professionals of Lake #G4652728 Report a problem
        11/20/2010Price change$109,900-4.4%$59/sqft
        Source: The Anderson Group & Co. #O5004252 Report a problem
        11/13/2010Listed for sale$114,900$61/sqft
        Source: The Anderson Group & Co. #O5004252 Report a problem
        10/8/2010Listing removed$114,900$61/sqft
        Source: The Anderson Group & Co. #O5004252 Report a problem
        9/21/2010Price change$114,900-4.2%$61/sqft
        Source: The Anderson Group & Co. #O5004252 Report a problem
        9/15/2010Price change$119,900-4%$64/sqft
        Source: The Anderson Group & Co. #O5004252 Report a problem
        9/10/2010Listed for sale$124,900+56.1%$67/sqft
        Source: The Anderson Group & Co. #O5004252 Report a problem
        9/9/2010Sold$80,000-42.8%$43/sqft
        Source: Public Record Report a problem
        8/14/2010Listed for sale$139,900-14.6%$75/sqft
        Source: Real Estate Professionals of Lake #G4652728 Report a problem
        9/6/2005Sold$163,900$87/sqft
        Source: Public Record Report a problem

        Public tax history

        YearProperty taxesTax assessment
        2025$5,639 +5.1%$283,400 +10%
        2024$5,366 +8.3%$257,640 +10%
        2023$4,953 +7.8%$234,220 +10%
        2022$4,596 +16.8%$212,930 +10%
        2021$3,934 +11.6%$193,577 +21.3%
        2020$3,524 +7.2%$159,522 +10%
        2019$3,288 +14.1%$145,020 +10%
        2018$2,883 $131,836 +10%
        2017$2,883 +12.2%$119,851
        2016$2,570 +2.2%$119,851 +13.3%
        2015$2,514 +19.4%$105,814 +12.6%
        2014$2,106 -2.3%$93,991 -5.7%
        2013$2,157 +3.4%$99,659
        2012$2,086 -6.3%$99,659 -8.5%
        2011$2,226 -1.8%$108,912 -3.4%
        2010$2,266 -17.3%$112,795 -19.6%
        2009$2,739 -8.5%$140,342 -10.5%
        2008$2,993 -3.8%$156,859 -1.9%
        2007$3,110 +4.2%$159,952 +14.3%
        2006$2,985 +431.8%$139,891 +447%
        2005$561 $25,575
        2004-- --
        Find assessor info on the county website

        Monthly payment

        Est. payment

        Payment breakdown

        Explore the cost of this home by adjusting the details. Changes won't be saved.
        All calculations are estimates and provided by Zillow, Inc. for informational purposes only. Actual amounts may vary.
        HOA fees may include property taxes on listings classified as Co-Ops. Contact the listing agent and/or owner for fee details.
        See how much you could borrow to make a competitive offer.

        Climate risks

        Neighborhood: 32726

        Getting around

        30 / 100
        Car-Dependent
        23 / 100
        Somewhat Bikeable

        Nearby schools

        GreatSchools rating
        Schools provided by the listing agent
        • Elementary: Eustis Elem
        • Middle: Eustis Middle
        • High: Eustis High School

        Source: Stellar MLS. This data may not be complete. We recommend contacting the local school district to confirm school assignments for this home.

        A local agent can set up tours, give advice and negotiate with sellers.

        Browse local experts