Located in sought-after Sharon Heights, this home embodies the essence of a single-family
residence, yet benefits from the ease of townhome living. Set in the Sharon Oaks neighborhood,
this two-story home has undergone a whole-home renovation transforming its space into chic
modern style with crisp, clean lines. Throughout both levels, SPC flooring mimics the
appearance of wood, complemented by a color palette of whites, contemporary custom cabinetry,
and perfectly selected modern lighting. Adding architectural interest are cable-strung railings that
gracefully define the main staircase, the formal dining area, and the descent into the expansive
living room. An arched fireplace enhances the ambiance, while an extensive glass wall opens the
space to a generously sized patio with garden views. The kitchen, having undergone a complete remodel, stands ready to welcome culinary
enthusiasts with ample space for social gatherings and everyday living. Sliding glass doors open
to the front courtyard, a sizable and secluded outdoor living space, and custom cabinetry includes
a wine cooler and sink to facilitate entertaining. On the upper level, three generously
proportioned bedrooms are found, with the primary suite a notable highlight that includes a
fresh-air balcony.
Sold for $2,300,000
$2,300,000
2417 Sharon Oaks Dr, Menlo Park, CA 94025
3beds
1,880sqft
Townhouse, Residential
Built in 1967
2,314 Square Feet Lot
$2,334,100 Zestimate®
$1,223/sqft
$7,956 Estimated rent
Home value
$2,334,100
$2.17M - $2.50M
$7,956/mo
Zestimate® history
Owner options
List your home for rent
$7,956/mo
Rent Zestimate®
Find your next renter with Zillow Rental Manager. Plus, with online applications, you can quickly screen prospective tenants – for free.
$7,956/mo
Rent Zestimate®
Refinance and save
$15,696/mo
Est. payment
Refinancing to a lower rate could help reduce your monthly payments and save thousands over the life of the loan.
$15,696/mo
Est. payment
Explore your selling options
Work with a Zillow partner agent
Leverage their expertise and Zillow's premium Showcase listings to get your home seen by more buyers.
Get startedList with your own agent
Get your home in front of millions of buyers by listing it on Zillow.
Learn how to do itSell it yourself
Take full control of how buyers see your home on Zillow by listing For Sale by Owner (FSBO).
List your homeWhat's special
Zillow last checked:
Listing updated:
Listed by:
John Chung 01720510 650-269-7538,
Keller Williams Palo Alto 650-454-8500
Bought with:
, 01247038
Intero Real Estate Services
Source: MLSListings Inc,MLS#: ML81962551
Facts & features
Interior
Bedrooms & bathrooms
- Bedrooms: 3
- Bathrooms: 3
- Full bathrooms: 2
- 1/2 bathrooms: 1
Bedroom
- Features: PrimarySuiteRetreat, WalkinCloset
Bathroom
- Features: DoubleSinks, ShowerandTub, SolidSurface, StallShower, Tile, UpdatedBaths, HalfonGroundFloor
Dining room
- Features: BreakfastNook, DiningArea, EatinKitchen
Family room
- Features: NoFamilyRoom
Kitchen
- Features: _220VoltOutlet
Heating
- Central Forced Air Gas
Cooling
- Central Air
Appliances
- Included: Dishwasher, Disposal, Range Hood, Electric Oven/Range, Refrigerator, Wine Refrigerator, Washer/Dryer
- Laundry: In Garage
Features
- High Ceilings, Wet Bar, Walk-In Closet(s)
- Flooring: Other, Tile
- Number of fireplaces: 1
- Fireplace features: Wood Burning
Interior area
- Total structure area: 1,880
- Total interior livable area: 1,880 sqft
Property
Parking
- Total spaces: 2
- Parking features: Attached, Guest
- Attached garage spaces: 2
Features
- Patio & porch: Balcony/Patio
- Exterior features: Courtyard
- Pool features: In Ground
- Fencing: Back Yard,Gate
Lot
- Size: 2,314 Square Feet
Details
- Parcel number: 074460150
- Zoning: R1000T
- Special conditions: Standard
Construction
Type & style
- Home type: Townhouse
- Architectural style: Traditional
- Property subtype: Townhouse, Residential
Materials
- Foundation: Slab
- Roof: Wood
Condition
- New construction: No
- Year built: 1967
Utilities & green energy
- Gas: PublicUtilities
- Sewer: Public Sewer
- Water: Public
- Utilities for property: Public Utilities, Water Public
Community & HOA
HOA
- Has HOA: Yes
- Services included: Water
- HOA fee: $1,159 monthly
Location
- Region: Menlo Park
Financial & listing details
- Price per square foot: $1,223/sqft
- Tax assessed value: $2,346,000
- Annual tax amount: $27,581
- Date on market: 4/22/2024
- Listing agreement: ExclusiveRightToSell
- Listing terms: CashorConventionalLoan
Price history
| Date | Event | Price |
|---|---|---|
| 4/23/2024 | Sold | $2,300,000+39.4%$1,223/sqft |
Source:  MLSListings Inc #ML81962551 Report a problem MLSListings Inc #ML81962551 Report a problem | ||
| 4/18/2018 | Sold | $1,650,000-2.7%$878/sqft |
Source:  MLSListings Inc #ML81691212 Report a problem MLSListings Inc #ML81691212 Report a problem | ||
| 3/23/2018 | Pending sale | $1,695,000$902/sqft |
Source: Coldwell Banker Residential Brokerage - Portola Valley #81691212 Report a problem | ||
| 3/14/2018 | Price change | $1,695,000-5.8%$902/sqft |
Source: Coldwell Banker Residential Brokerage - Portola Valley #81691212 Report a problem | ||
| 2/5/2018 | Listed for sale | $1,800,000$957/sqft |
Source: Coldwell Banker Residential Brokerage #ML81691212 Report a problem | ||
Public tax history
| Year | Property taxes | Tax assessment |
|---|---|---|
| 2025 | $27,581 +24.6% | $2,346,000 +27.5% |
| 2024 | $22,131 +1.6% | $1,840,604 +2% |
| 2023 | $21,774 +3% | $1,804,514 +2% |
| 2022 | $21,137 +1.5% | $1,769,132 +2% |
| 2021 | $20,816 +1.9% | $1,734,444 +1% |
| 2020 | $20,432 -2.6% | $1,716,660 +2% |
| 2019 | $20,976 +529.5% | $1,683,000 +886.5% |
| 2018 | $3,332 +3.7% | $170,608 +2% |
| 2017 | $3,214 +13.2% | $167,264 +2% |
| 2016 | $2,838 +6.6% | $163,986 +1.5% |
| 2015 | $2,662 | $161,523 +2% |
| 2014 | $2,662 | $158,360 +0.5% |
| 2013 | -- | $157,645 +2% |
| 2012 | -- | $154,555 |
| 2011 | -- | $154,555 +2.8% |
| 2010 | -- | $150,393 -0.2% |
| 2009 | -- | $150,751 +2% |
| 2008 | -- | $147,796 +2% |
| 2007 | -- | $144,899 +2% |
| 2006 | -- | $142,059 |
| 2005 | -- | $142,059 +4% |
| 2004 | -- | $136,544 +1.9% |
| 2003 | -- | $134,042 +2% |
| 2002 | -- | $131,415 +2% |
| 2001 | -- | $128,839 +2% |
| 2000 | -- | $126,314 |
Find assessor info on the county website
Neighborhood: Sharon Heights
Nearby homes
- $2,073,7004 bd2 ba2.3k sqft2419 Sharon Oaks Dr, Menlo Park, CA 94025Off Market
- $2,595,1003 bd3 ba1.9k sqft2415 Sharon Oaks Dr, Menlo Park, CA 94025Off Market
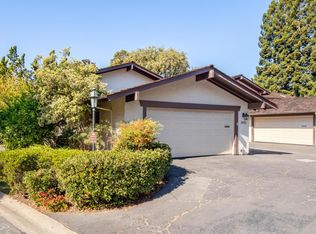
- $2,382,7004 bd2 ba2.3k sqft2411 Sharon Oaks Dr, Menlo Park, CA 94025Off Market
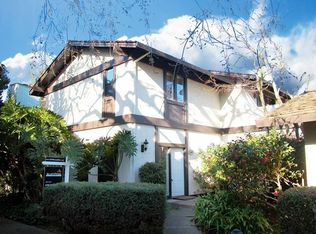
- $2,348,5002 bd2 ba2.1k sqft2413 Sharon Oaks Dr, Menlo Park, CA 94025Off Market
- $2,227,6003 bd3 ba2.2k sqft2409 Sharon Oaks Dr, Menlo Park, CA 94025Off Market
- $4,547,0004 bd4 ba3.3k sqft90 Oak Hollow Way, Menlo Park, CA 94025Off Market
- $4,779,7006 bd4 ba3.4k sqft100 Oak Hollow Way, Menlo Park, CA 94025Off Market
- $2,748,2003 bd2 ba2.3k sqft2420 Sharon Oaks Dr, Menlo Park, CA 94025Off Market
Nearby schools
GreatSchools rating
- 10/10La Entrada Middle SchoolGrades: 4-8Distance: 0.4 mi
- 8/10Menlo-Atherton High SchoolGrades: 9-12Distance: 2.7 mi
- 10/10Las Lomitas Elementary SchoolGrades: K-3Distance: 1.2 mi
Schools provided by the listing agent
- District: LasLomitasElementary
Source: MLSListings Inc. This data may not be complete. We recommend contacting the local school district to confirm school assignments for this home.
Get a cash offer in 3 minutes
Find out how much your home could sell for in as little as 3 minutes with a no-obligation cash offer.
Estimated market value
$2,334,100
Get a cash offer in 3 minutes
Find out how much your home could sell for in as little as 3 minutes with a no-obligation cash offer.
Estimated market value
$2,334,100
- California
- San Mateo County
- Menlo Park
- 94025
- Sharon Heights
- 2417 Sharon Oaks Dr
Nearby cities
Nearby neighborhoods
Nearby zip codes
Other Menlo Park Topics
