Skip main navigation
Off market
  • $893,900

    2417 Spyglass Dr, Oakland, MI 48363

    4beds
    3baths
    3,973sqft
    SingleFamily
    Built in 2003
    0.46 Acres Lot
    $893,900 Zestimate®
    $225/sqft
    $4,812 Estimated rent

    Home value

    $893,900

    $831,000 - $956,000

    $4,812/mo

    Zestimate® history
    Loading
    Loading...

    Owner options

    List your home for rent

    $4,812/mo

    Rent Zestimate®

    Find your next renter with Zillow Rental Manager. Plus, with online applications, you can quickly screen prospective tenants – for free.

    Learn more

    $4,812/mo

    Rent Zestimate®

    Refinance and save

    $5,919/mo

    Est. payment

    Refinancing to a lower rate could help reduce your monthly payments and save thousands over the life of the loan.

    See today's rates

    $5,919/mo

    Est. payment

    Explore your selling options

    Work with a Zillow partner agent

    Leverage their expertise and Zillow's premium Showcase listings to get your home seen by more buyers.

    Get started

    List with your own agent

    Get your home in front of millions of buyers by listing it on Zillow.

    Learn how to do it

    Sell it yourself

    Take full control of how buyers see your home on Zillow by listing For Sale by Owner (FSBO).

    List your home

    What's special

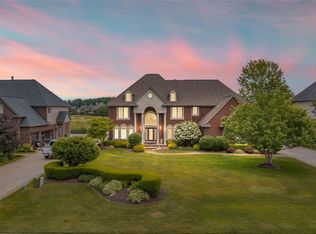
    The zestimate purchase price listed in 2003 was for the lot only and does not include the price of the home. This home appraised for $600,000 in 2003. This home is located on one of the most desirable lots in Twin Lakes due to it's long view of the fairway. Golfers hit away from the house, so you have no worries of broken windows. This home has all the amenities of a typical home in this community plus some extras (granite countertops throughout, spiral staircase, large rooms (9 ft. ceiling on the first floor and in the the basement); fireplace in the Master bedroom and family room/kitchen, an extra large room for a study or 5th bedroom on the 1st floor, 2 separate stairways leading to the second floor, 2-story family room, custom maple cabinets in the kitchen with pull-out shelves, large pantry in kitchen, granite in every bathroom, a two-tiered deck with maintenance-free floor, pavers, a backyard fire pit, 3 car oversized garage, etc. etc. Although the basement is unfinished, good sized windows bring in a lot of light and a stairway leads outside. Plumbing has been roughed in for future finishing of the basement. Neighborhood Description This is a safe and family friendly neighborhood. Everyone takes pride in their homes and work together to make the community as nice as possible.

    This property is not currently displayed as for sale or rent on Zillow. This may be different from what's on other websites or public sources.

    Facts & features

    Interior

    Bedrooms & bathrooms
    • Bedrooms: 4
    • Bathrooms: 3.5
    Heating
    • Forced air, Gas
    Cooling
    • Central
    Appliances
    • Included: Dishwasher, Garbage disposal, Microwave, Range / Oven, Refrigerator
    Features
    • Flooring: Carpet, Hardwood
    • Basement: Unfinished
    • Has fireplace: Yes
    Interior area
    • Total interior livable area: 3,973 sqft

    Property

    Parking
    • Total spaces: 3
    • Parking features: Garage - Attached
    Features
    • Exterior features: Other, Brick
    Lot
    • Size: 0.46 Acres
    Details
    • Parcel number: 1014201062

    Construction

    Type & style
    • Home type: SingleFamily
    • Architectural style: Colonial
    Materials
    • Wood
    • Roof: Asphalt
    Condition
    • Year built: 2003

    Community & HOA

    HOA
    • Has HOA: Yes
    • HOA fee: $75 monthly
    Location
    • Region: Oakland

    Financial & listing details

    • Price per square foot: $225/sqft
    • Tax assessed value: $793,340
    • Annual tax amount: $8,823

    Price history

    DateEventPrice
    3/14/2016Sold$535,325+256.9%$135/sqft
    Source: MiRealSource #31269938 Report a problem
    7/15/2003Sold$150,000$38/sqft
    Source: Public Record Report a problem

    Public tax history

    YearProperty taxesTax assessment
    2025$8,823 +5.4%$396,670 +6.8%
    2024$8,373 +2.6%$371,330 +7.3%
    2023$8,163 +4.2%$345,920 +7%
    2022$7,835 -5.8%$323,400 +0.2%
    2021$8,313 $322,640 +1.4%
    2020-- $318,050 +0.2%
    2019$8,160 +8%$317,390 +4.3%
    2018$7,553 +23.5%$304,400 +10.5%
    2017$6,118 $275,590 +0.6%
    2016$6,118 $273,950 +10.3%
    2015-- $248,420 +8.6%
    2014-- $228,700 +8.5%
    2011-- $210,850 +6.2%
    2010$5,758 -10.5%$198,570 -15.3%
    2009$6,435 +42.8%$234,390 -61.2%
    2005$4,508 $603,760 +99%
    2003-- $303,340 +324.3%
    2002-- $71,500
    Find assessor info on the county website

    Neighborhood: 48363

    Nearby schools

    GreatSchools rating
    Schools provided by the listing agent
    • Middle: Hart Middle School
    • High: Stoney Creek High School
    • District: Rochester Schools

    Source: The MLS. This data may not be complete. We recommend contacting the local school district to confirm school assignments for this home.

    Get a cash offer in 3 minutes
    Find out how much your home could sell for in as little as 3 minutes with a no-obligation cash offer.
    Estimated market value
    $893,900
    Get a cash offer in 3 minutes
    Find out how much your home could sell for in as little as 3 minutes with a no-obligation cash offer.
    Estimated market value
    $893,900