Welcome home to the most enchanting gem, brimming with charm, character, and warmth at every turn. This picture-perfect three-bedroom ranch with a full, partially finished basement is truly a “love at first sight” home, beautifully nestled on a large, level lot in the highly sought-after Lassiter High School district within a sweet, no-HOA community. From the moment you arrive, the curb appeal captivates. Naturally screened from the street and thoughtfully landscaped from front to back, the grounds feel like a private garden retreat, the kind of setting that alone could steal your heart. Enjoy slow mornings on the inviting front porch or unwind in the serene sunroom overlooking the backyard, your own peaceful escape, rain or shine. Inside, the home has been lovingly maintained and offers the perfect opportunity for a new owner to make it their own, thoughtfully priced to reflect that potential. The updated kitchen is both functional and full of personality, featuring abundant cabinetry with pull-out shelving, double ovens, a stainless sink, custom spice racks, and charming glass-front display cabinets. At the center of the home, the fireside great room and dining area create a warm, welcoming space for gathering, seamlessly connected to the sunroom for easy indoor-outdoor living. The private bedroom wing includes a spacious primary suite along with two secondary bedrooms and a full bath. The terrace level expands your possibilities with a large finished flex space, ideal for a media room, playroom, or home office, alongside generous unfinished storage that offers room to grow. Step outside to a backyard that feels like a hidden sanctuary, lush, level, and perfectly suited for both quiet moments and entertaining. All three top-rated schools are within walking distance, with shopping, dining, and parks just minutes away. Quietly tucked away yet incredibly convenient, this location truly offers the best of both worlds.
Closed
$462,000
2417 Stockton Dr, Marietta, GA 30066
3beds
2,453sqft
Single Family Residence, Residential
Built in 1983
0.35 Acres Lot
$461,900 Zestimate®
$188/sqft
$2,825 Estimated rent
Home value
$461,900
$434,000 - $494,000
$2,825/mo
Zestimate® history
Owner options
List your home for rent
$2,825/mo
Rent Zestimate®
Find your next renter with Zillow Rental Manager. Plus, with online applications, you can quickly screen prospective tenants – for free.
$2,825/mo
Rent Zestimate®
Refinance and save
$2,803/mo
Est. payment
Refinancing to a lower rate could help reduce your monthly payments and save thousands over the life of the loan.
$2,803/mo
Est. payment
Explore your selling options
Work with a Zillow partner agent
Leverage their expertise and Zillow's premium Showcase listings to get your home seen by more buyers.
Get startedList with your own agent
Get your home in front of millions of buyers by listing it on Zillow.
Learn how to do itSell it yourself
Take full control of how buyers see your home on Zillow by listing For Sale by Owner (FSBO).
List your homeWhat's special
Full partially finished basementSpacious primary suiteThree-bedroom ranchUpdated kitchenInviting front porchCustom spice racksLarge level lot
Zillow last checked:
Listing updated:
Listed by:
The Key Group,
Keller Williams North Atlanta 770-663-7291
Bought with:
Karyn Parker, 393735
Compass
Source: FMLS GA,MLS#: 7743723
Facts & features
Interior
Bedrooms & bathrooms
- Bedrooms: 3
- Bathrooms: 2
- Full bathrooms: 2
- Main level bathrooms: 2
- Main level bedrooms: 3
Rooms
- Room types: Basement, Sun Room
Primary bedroom
- Features: Master on Main
- Level: Master on Main
Bedroom
- Features: Master on Main
Primary bathroom
- Features: Tub/Shower Combo
Dining room
- Features: Separate Dining Room
Kitchen
- Features: Cabinets Other, Eat-in Kitchen, Kitchen Island, Pantry, Stone Counters
Heating
- Central
Cooling
- Central Air
Appliances
- Included: Dishwasher, Disposal, Double Oven, Dryer, Electric Range, Microwave, Range Hood, Refrigerator, Self Cleaning Oven, Washer
- Laundry: In Kitchen, Laundry Closet, Main Level
Features
- Bookcases, Entrance Foyer, Walk-In Closet(s)
- Flooring: Carpet, Hardwood
- Windows: Double Pane Windows
- Basement: Driveway Access,Exterior Entry,Finished,Interior Entry
- Number of fireplaces: 1
- Fireplace features: Family Room
- Common walls with other units/homes: No Common Walls
Interior area
- Total structure area: 2,453
- Total interior livable area: 2,453 sqft
- Finished area above ground: 1,903
- Finished area below ground: 550
Property
Parking
- Total spaces: 2
- Parking features: Attached, Drive Under Main Level, Garage, Garage Faces Side, Level Driveway
- Attached garage spaces: 2
- Has uncovered spaces: Yes
Accessibility
- Accessibility features: None
Features
- Levels: One
- Stories: 1
- Patio & porch: Covered, Front Porch
- Exterior features: Courtyard, Garden, Private Yard, Rain Barrel/Cistern(s)
- Pool features: None
- Spa features: None
- Fencing: Back Yard
- Has view: Yes
- View description: Neighborhood
- Waterfront features: None
- Body of water: None
Lot
- Size: 0.35 Acres
- Features: Back Yard, Front Yard, Landscaped, Level, Private
Details
- Additional structures: None
- Parcel number: 16016700080
- Other equipment: None
- Horse amenities: None
Construction
Type & style
- Home type: SingleFamily
- Architectural style: Ranch
- Property subtype: Single Family Residence, Residential
Materials
- Frame
- Foundation: Block
- Roof: Composition
Condition
- Resale
- New construction: No
- Year built: 1983
Utilities & green energy
- Electric: 110 Volts
- Sewer: Public Sewer
- Water: Public
- Utilities for property: Cable Available, Electricity Available, Natural Gas Available, Phone Available, Sewer Available, Underground Utilities, Water Available
Green energy
- Energy efficient items: None
- Energy generation: None
Community & HOA
Community
- Features: None
- Security: Smoke Detector(s)
- Subdivision: Stocktons Ford
HOA
- Has HOA: No
Location
- Region: Marietta
Financial & listing details
- Price per square foot: $188/sqft
- Tax assessed value: $424,340
- Annual tax amount: $887
- Date on market: 4/8/2026
- Cumulative days on market: 4 days
- Electric utility on property: Yes
- Road surface type: Asphalt
Price history
| Date | Event | Price |
|---|---|---|
| 5/8/2026 | Sold | $462,000+2.7%$188/sqft |
Source:  FMLS GA #7743723 Report a problem FMLS GA #7743723 Report a problem | ||
| 4/28/2026 | Pending sale | $450,000$183/sqft |
Source:  GAMLS #10727738 Report a problem GAMLS #10727738 Report a problem | ||
| 4/8/2026 | Listed for sale | $450,000+239.6%$183/sqft |
Source: FMLS GA #7743723 Report a problem | ||
| 8/5/1997 | Sold | $132,500+10.4%$54/sqft |
Source: Public Record Report a problem | ||
| 2/21/1995 | Sold | $120,000$49/sqft |
Source: Public Record Report a problem | ||
Public tax history
| Year | Property taxes | Tax assessment |
|---|---|---|
| 2024 | $872 +44.9% | $169,736 +14.5% |
| 2023 | $602 -16.5% | $148,280 +24.4% |
| 2022 | $721 | $119,208 |
| 2021 | $721 +5% | $119,208 +10.6% |
| 2020 | $687 +5.1% | $107,736 +11.5% |
| 2019 | $653 | $96,616 |
| 2018 | $653 | $96,616 +9.7% |
| 2017 | $653 +20.7% | $88,076 +10.4% |
| 2016 | $542 -6.2% | $79,796 |
| 2015 | $577 +4.7% | $79,796 +14.7% |
| 2014 | $551 -1.5% | $69,564 |
| 2013 | $560 -5.4% | $69,564 -9% |
| 2012 | $592 | $76,408 |
| 2011 | $592 +16.9% | $76,408 |
| 2010 | $506 | $76,408 |
| 2009 | $506 +25.1% | $76,408 +22.9% |
| 2006 | $405 -1.4% | $62,164 |
| 2005 | $411 | $62,164 |
| 2004 | $411 +0.8% | $62,164 +1.8% |
| 2003 | $407 -0.3% | $61,064 |
| 2002 | $409 -12.3% | $61,064 -7.4% |
| 2001 | $466 +5.3% | $65,936 +24.2% |
| 2000 | $442 | $53,093 |
Find assessor info on the county website
Neighborhood: 30066
Nearby homes
- $432,9003 bd3 ba1.9k sqft2415 Stockton Dr, Marietta, GA 30066Off Market
- $449,5004 bd2 ba2k sqft2419 Stockton Dr, Marietta, GA 30066Off Market
- $521,5003 bd2 ba2.2k sqft2413 Stockton Dr, Marietta, GA 30066Off Market
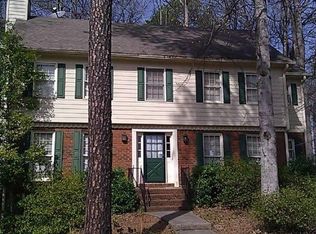
- $496,4003 bd2 ba1.9k sqft2421 Stockton Dr, Marietta, GA 30066Off Market
- $524,4004 bd4 ba2.5k sqft2412 Stockton Dr, Marietta, GA 30066Off Market
- $464,3003 bd3 ba1.7k sqft4364 Stockton Ter, Marietta, GA 30066Off Market
- $450,1003 bd2 ba1.7k sqft4373 Stockton Ct, Marietta, GA 30066Off Market
- $452,5003 bd2 ba1.8k sqft2423 Stockton Dr, Marietta, GA 30066Off Market
Nearby schools
GreatSchools rating
- 7/10Rocky Mount Elementary SchoolGrades: PK-5Distance: 0.9 mi
- 8/10Mabry Middle SchoolGrades: 6-8Distance: 0.4 mi
- 10/10Lassiter High SchoolGrades: 9-12Distance: 1.2 mi
Schools provided by the listing agent
- Elementary: Rocky Mount
- Middle: Mabry
- High: Lassiter
Source: FMLS GA. This data may not be complete. We recommend contacting the local school district to confirm school assignments for this home.
Get a cash offer in 3 minutes
Find out how much your home could sell for in as little as 3 minutes with a no-obligation cash offer.
Estimated market value
$461,900
Get a cash offer in 3 minutes
Find out how much your home could sell for in as little as 3 minutes with a no-obligation cash offer.
Estimated market value
$461,900
- Georgia
- Cobb County
- Marietta
- 30066
- 2417 Stockton Dr
Nearby cities
Nearby neighborhoods
Nearby zip codes
Other Marietta Topics
