Welcome to the charming Button Willow Subdivision! This home is a true gem, offering 3 bedrooms and 2 bathrooms, perfect for any family looking to settle down. The living and hall boast brand new Luxury Vinyl Plank flooring, creating an elegant and modern feel throughout. The bedrooms all have brand new carpet and walk in closets.The highlight of the home is the open living room, complete with high ceilings and a wood-burning fireplace. Above the fireplace, you'll find chevron textured wood accents that add a touch of sophistication and style. To enhance the natural light, clerestory stained glass windows have been strategically placed, illuminating the room with a warm and inviting glow. The kitchen boasts some unique features, including a serving window to the dining room, perfect for entertaining guests or keeping an eye on the kids while preparing meals. Additionally, a side bar under big windows can be a convenient breakfast bar or dedicated space for homework. This is a MUST SEE!
Sold
Price Unknown
2417 Stonecrest Dr, Abilene, TX 79606
3beds
1,548sqft
Single Family Residence
Built in 1977
8,276 Square Feet Lot
$242,100 Zestimate®
$--/sqft
$2,351 Estimated rent
Home value
$242,100
$230,000 - $254,000
$2,351/mo
Zestimate® history
Owner options
List your home for rent
$2,351/mo
Rent Zestimate®
Find your next renter with Zillow Rental Manager. Plus, with online applications, you can quickly screen prospective tenants – for free.
$2,351/mo
Rent Zestimate®
Refinance and save
Refinancing to a lower rate could help reduce your monthly payments and save thousands over the life of the loan.
Explore your selling options
Work with a Zillow partner agent
Leverage their expertise and Zillow's premium Showcase listings to get your home seen by more buyers.
Get startedList with your own agent
Get your home in front of millions of buyers by listing it on Zillow.
Learn how to do itSell it yourself
Take full control of how buyers see your home on Zillow by listing For Sale by Owner (FSBO).
List your homeWhat's special
High ceilingsServing windowBrand new carpetBig windowsWalk in closets
Zillow last checked:
Listing updated:
Listed by:
Tonya Harbin 0565908,
Real Broker, LLC.
Bought with:
Zachary Vines
KW SYNERGY*
Source: NTREIS,MLS#: 20420237
Facts & features
Interior
Bedrooms & bathrooms
- Bedrooms: 3
- Bathrooms: 2
- Full bathrooms: 2
Primary bedroom
- Features: En Suite Bathroom
- Level: First
- Dimensions: 16 x 14
Bedroom
- Features: Walk-In Closet(s)
- Level: First
- Dimensions: 12 x 10
Bedroom
- Features: Walk-In Closet(s)
- Level: First
- Dimensions: 13 x 10
Primary bathroom
- Features: En Suite Bathroom, Solid Surface Counters, Separate Shower
- Level: First
- Dimensions: 15 x 15
Dining room
- Level: First
- Dimensions: 8 x 14
Other
- Level: First
- Dimensions: 7 x 9
Kitchen
- Features: Breakfast Bar, Built-in Features, Solid Surface Counters
- Level: First
- Dimensions: 16 x 10
Laundry
- Level: First
- Dimensions: 6 x 6
Living room
- Features: Fireplace
- Level: First
- Dimensions: 15 x 27
Heating
- Central, Electric
Cooling
- Central Air, Ceiling Fan(s), Electric
Appliances
- Included: Dishwasher, Electric Range, Disposal, Vented Exhaust Fan
- Laundry: Laundry in Utility Room
Features
- High Speed Internet, Paneling/Wainscoting, Cable TV, Vaulted Ceiling(s), Walk-In Closet(s)
- Flooring: Carpet, Ceramic Tile, Luxury Vinyl Plank
- Has basement: No
- Number of fireplaces: 1
- Fireplace features: Wood Burning
Interior area
- Total interior livable area: 1,548 sqft
Property
Parking
- Total spaces: 2
- Parking features: Door-Single, Garage Faces Front
- Attached garage spaces: 2
Features
- Levels: One
- Stories: 1
- Exterior features: Private Yard
- Pool features: None, Other
- Fencing: Back Yard,Privacy,Wood
Lot
- Size: 8,276 Square Feet
Details
- Parcel number: 61112
Construction
Type & style
- Home type: SingleFamily
- Architectural style: Detached
- Property subtype: Single Family Residence
Materials
- Brick
- Foundation: Slab
- Roof: Composition
Condition
- Year built: 1977
Utilities & green energy
- Sewer: Public Sewer
- Water: Public
- Utilities for property: Sewer Available, Water Available, Cable Available
Community & HOA
Community
- Features: Curbs
- Subdivision: Button Willow Pkwy
HOA
- Has HOA: No
Location
- Region: Abilene
Financial & listing details
- Tax assessed value: $210,000
- Annual tax amount: $4,552
- Date on market: 8/31/2023
- Cumulative days on market: 18 days
- Listing terms: Cash,Conventional,FHA,VA Loan
Price history
| Date | Event | Price |
|---|---|---|
| 10/20/2023 | Sold | -- |
Source: NTREIS #20420237 Report a problem | ||
| 9/28/2023 | Pending sale | $215,000$139/sqft |
Source: NTREIS #20420237 Report a problem | ||
| 9/18/2023 | Contingent | $215,000$139/sqft |
Source: NTREIS #20420237 Report a problem | ||
| 9/15/2023 | Price change | $215,000-2.3%$139/sqft |
Source: NTREIS #20420237 Report a problem | ||
| 8/31/2023 | Listed for sale | $220,000+22.3%$142/sqft |
Source: NTREIS #20420237 Report a problem | ||
| 8/16/2023 | Listing removed | -- |
Source: Zillow Rentals Report a problem | ||
| 8/8/2023 | Price change | $1,650-2.7%$1/sqft |
Source: Zillow Rentals Report a problem | ||
| 7/31/2023 | Price change | $1,695-5%$1/sqft |
Source: Zillow Rentals Report a problem | ||
| 7/20/2023 | Listed for rent | $1,785$1/sqft |
Source: Zillow Rentals Report a problem | ||
| 1/24/2022 | Sold | -- |
Source: NTREIS #14718602 Report a problem | ||
| 12/9/2021 | Pending sale | $179,900$116/sqft |
Source:  RE/MAX International #14718602 Report a problem RE/MAX International #14718602 Report a problem | ||
| 12/8/2021 | Contingent | $179,900$116/sqft |
Source: NTREIS #14718602 Report a problem | ||
| 12/1/2021 | Listed for sale | $179,900+23.2%$116/sqft |
Source: NTREIS #14718602 Report a problem | ||
| 3/14/2019 | Listing removed | $146,000$94/sqft |
Source: Senter, REALTORS #13978303 Report a problem | ||
| 2/26/2019 | Pending sale | $146,000$94/sqft |
Source: Senter, REALTORS #13978303 Report a problem | ||
| 12/27/2018 | Price change | $146,000-3.3%$94/sqft |
Source: Senter, REALTORS #13978303 Report a problem | ||
| 11/27/2018 | Listed for sale | $151,000$98/sqft |
Source: Senter, REALTORS #13978303 Report a problem | ||
Public tax history
| Year | Property taxes | Tax assessment |
|---|---|---|
| 2025 | $4,759 -6.8% | $210,000 -5.4% |
| 2024 | $5,109 +23.6% | $221,976 +23.8% |
| 2023 | $4,133 -6.2% | $179,306 +3.4% |
| 2022 | $4,404 | $173,475 +24.2% |
| 2021 | -- | $139,632 +1% |
| 2020 | $3,731 -0.6% | $138,302 +1.1% |
| 2019 | $3,752 +264.6% | $136,779 +37.6% |
| 2018 | $1,029 | $99,436 +6.1% |
| 2017 | $1,029 | $93,699 +6.9% |
| 2016 | $1,029 -10.5% | $87,671 +1.7% |
| 2015 | $1,150 | $86,218 -0.3% |
| 2014 | $1,150 | $86,509 +0.7% |
| 2013 | -- | $85,895 +1.9% |
| 2012 | -- | $84,331 -0.3% |
| 2011 | -- | $84,548 -1.5% |
| 2010 | -- | $85,830 +1.4% |
| 2009 | -- | $84,626 -1.7% |
| 2008 | -- | $86,121 +1.7% |
| 2007 | -- | $84,722 +4.2% |
| 2006 | -- | $81,273 +5.8% |
| 2005 | -- | $76,839 +0.9% |
| 2004 | -- | $76,151 -0.3% |
| 2003 | -- | $76,349 +0.5% |
| 2002 | -- | $75,956 +1.8% |
| 2001 | -- | $74,595 |
Find assessor info on the county website
Neighborhood: Chimney Rock
Nearby homes
- $258,700-- bd2 ba2.1k sqft2409 Stonecrest Dr, Abilene, TX 79606Off Market
- $--4 bd2 ba1.7k sqft2425 Stonecrest Dr, Abilene, TX 79606Sold

- $--4 bd2 ba1.7k sqft2410 Button Willow Pkwy, Abilene, TX 79606Sold
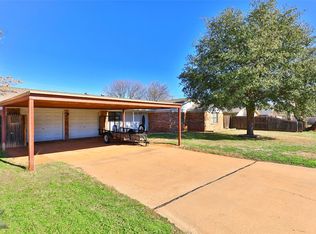
- $264,300-- bd2 ba2k sqft2418 Button Willow Pkwy, Abilene, TX 79606Off Market
- $239,0003 bd3 ba1.6k sqft2433 Stonecrest Dr, Abilene, TX 79606Off Market
- $269,900-- bd2 ba1.8k sqft2401 Stonecrest Dr, Abilene, TX 79606Off Market
- $329,3003 bd2 ba2.2k sqft2410 Stonecrest Dr, Abilene, TX 79606Off Market
- $259,400-- bd2 ba1.8k sqft2426 Button Willow Pkwy, Abilene, TX 79606Off Market
Nearby schools
GreatSchools rating
- 6/10Ward Elementary SchoolGrades: K-5Distance: 1.2 mi
- 3/10Madison Middle SchoolGrades: 6-8Distance: 1.6 mi
- 5/10Cooper High SchoolGrades: 9-12Distance: 1.1 mi
Schools provided by the listing agent
- Elementary: Ward
- Middle: Madison
- High: Cooper
- District: Abilene ISD
Source: NTREIS. This data may not be complete. We recommend contacting the local school district to confirm school assignments for this home.
- Texas
- Taylor County
- Abilene
- 79606
- Chimney Rock
- 2417 Stonecrest Dr
Nearby cities
Nearby neighborhoods
Nearby zip codes
Other Abilene Topics
