Welcome to this stunning single-level home, a rare gem spanning 2,336 square feet, located on a corner flat lot in the picturesque Pine Mountain Club. This property boasts beautiful mountain views and is conveniently close to the village with cafe’s, a general store, and local shops. Also close by are the local amenities, including parks, basketball courts, tennis courts, a baseball field, a clubhouse, a recreation room, a golf course, an equestrian center, a scenic lake with catch-and-release fishing, and an Olympic-style pool with a hot tub.
As you enter through the front door, you are welcomed into the bright living room, featuring vaulted ceilings, a cozy pellet stove, and ample windows, including a charming bay window that invites natural light. The kitchen is a chef's dream, equipped with stainless steel appliances, abundant counter and cabinet space, and it seamlessly flows into the family room. The family room features French doors that lead to the back deck, perfect for entertaining or enjoying the serene outdoors.
This home offers three spacious bedrooms, including a luxurious primary suite that features three closets, vaulted ceilings, and skylights, bathing the room in natural light. The primary bathroom is a true retreat, complete with a jet tub, separate walk-in shower, an expansive vanity, large wooden ceiling beams, and an extra room that can serve as an office or gym, also with French doors to the back deck. The home includes two full bathrooms, ensuring ample convenience for family and guests.
Additional features include a whole house generator for peace of mind, a whole house fan for comfort, central heating, and ceiling fans throughout. Fresh interior paint, hard flooring throughout (carpet in the bedrooms), and built-in cabinets in the dining room and hallway add to the home’s charm. The paved, flat driveway is a rarity, making it easy for shoveling snow during winter months, and a laundry room with garage access adds practical convenience.
Step outside to enjoy a fully fenced backyard (also a rarity) and the front porch deck—ideal spots for relaxation and enjoyment of the beautiful surroundings. Don't miss the opportunity to make this exquisite property your dream home!
(Photos are enhanced)
Sold for $454,000
Listed by: Beverly Glen Homes • Stacy Nevins • Contact: 661-803-4480
Bought with: HK Realty
$454,000
2417 Symonds Dr, Pine Mountain Club, CA 93222
3beds
2,336sqft
Single Family Residence
Built in 1992
10,433 Square Feet Lot
$445,000 Zestimate®
$194/sqft
$2,376 Estimated rent
Home value
$445,000
$405,000 - $490,000
$2,376/mo
Zestimate® history
Owner options
List your home for rent
$2,376/mo
Rent Zestimate®
Find your next renter with Zillow Rental Manager. Plus, with online applications, you can quickly screen prospective tenants – for free.
$2,376/mo
Rent Zestimate®
Refinance and save
$4,898/mo
Est. payment
Refinancing to a lower rate could help reduce your monthly payments and save thousands over the life of the loan.
$4,898/mo
Est. payment
Explore your selling options
Work with a Zillow partner agent
Leverage their expertise and Zillow's premium Showcase listings to get your home seen by more buyers.
Get startedList with your own agent
Get your home in front of millions of buyers by listing it on Zillow.
Learn how to do itSell it yourself
Take full control of how buyers see your home on Zillow by listing For Sale by Owner (FSBO).
List your homeWhat's special
Fully fenced backyardBeautiful surroundingsLuxurious primary suiteFresh interior paintAmple windowsFamily roomCorner flat lot
Zillow last checked:
Listing updated:
Listed by:
Stacy Nevins DRE #02102919 661-803-4480,
Beverly Glen Homes
Bought with:
Anahit Petrosyan, DRE #02129133
HK Realty
Source: CRMLS,MLS#: SR26016144 Originating MLS: California Regional MLS
Originating MLS: California Regional MLSFacts & features
Interior
Bedrooms & bathrooms
- Bedrooms: 3
- Bathrooms: 2
- Full bathrooms: 2
- Main level bathrooms: 2
- Main level bedrooms: 3
Rooms
- Room types: Bonus Room, Bedroom, Family Room, Kitchen, Laundry, Living Room, Primary Bathroom, Primary Bedroom, Office, Other
Primary bedroom
- Features: Primary Suite
Bedroom
- Features: All Bedrooms Down
Other
- Features: Walk-In Closet(s)
Heating
- Central, Fireplace(s), Pellet Stove
Cooling
- Whole House Fan
Appliances
- Included: Dishwasher, Microwave, Propane Oven, Propane Range, Refrigerator, Water Softener, Water Heater
- Laundry: Laundry Room
Features
- Balcony, All Bedrooms Down, Primary Suite, Walk-In Closet(s)
- Has fireplace: Yes
- Fireplace features: Family Room, Living Room, Pellet Stove, Wood Burning
- Common walls with other units/homes: No Common Walls
Interior area
- Total interior livable area: 2,336 sqft
Property
Parking
- Total spaces: 2
- Parking features: Garage - Attached
- Attached garage spaces: 2
Features
- Levels: One
- Stories: 1
- Entry location: Front door
- Pool features: Community, Association
- Has view: Yes
- View description: Mountain(s), Trees/Woods
Lot
- Size: 10,433 Square Feet
- Features: 0-1 Unit/Acre
Details
- Parcel number: 31605229006
- Zoning: E(1/4)
- Special conditions: Standard
- Horse amenities: Riding Trail
Construction
Type & style
- Home type: SingleFamily
- Property subtype: Single Family Residence
Condition
- New construction: No
- Year built: 1992
Utilities & green energy
- Sewer: Septic Tank
Community & HOA
Community
- Features: Biking, Dog Park, Fishing, Golf, Hiking, Horse Trails, Stable(s), Hunting, Lake, Mountainous, Park, Rural, Pool
HOA
- Has HOA: Yes
- Amenities included: Billiard Room, Call for Rules, Clubhouse, Dog Park, Golf Course, Horse Trail(s), Meeting Room, Barbecue, Picnic Area, Playground, Pickleball, Pool, Racquetball, Recreation Room, RV Parking, Spa/Hot Tub, Security, Tennis Court(s), Trail(s)
- HOA fee: $1,961 annually
- HOA name: PMCPOA
- HOA phone: 661-242-3788
Location
- Region: Pine Mountain Club
Financial & listing details
- Price per square foot: $194/sqft
- Tax assessed value: $343,526
- Annual tax amount: $3,987
- Date on market: 1/22/2026
- Cumulative days on market: 123 days
- Listing terms: Cash to New Loan
Price history
| Date | Event | Price |
|---|---|---|
| 7/21/2026 | Sold | $454,000+2%$194/sqft |
Source:  CRMLS #SR26016144 Report a problem CRMLS #SR26016144 Report a problem | ||
| 6/16/2026 | Pending sale | $445,000$190/sqft |
Source: CRMLS #SR26016144 Report a problem | ||
| 5/25/2026 | Contingent | $445,000$190/sqft |
Source: CRMLS #SR26016144 Report a problem | ||
| 5/4/2026 | Price change | $445,000-4.3%$190/sqft |
Source: CRMLS #SR26016144 Report a problem | ||
| 4/20/2026 | Price change | $465,000-2.1%$199/sqft |
Source: CRMLS #SR26016144 Report a problem | ||
| 2/24/2026 | Price change | $475,000-4.8%$203/sqft |
Source: CRMLS #SR26016144 Report a problem | ||
| 1/22/2026 | Listed for sale | $499,000$214/sqft |
Source: CRMLS #SR26016144 Report a problem | ||
| 12/13/2025 | Listing removed | $499,000-7.4%$214/sqft |
Source:  SDMLS #SR25119957 Report a problem SDMLS #SR25119957 Report a problem | ||
| 6/28/2025 | Listed for sale | $539,000+82.1%$231/sqft |
Source: SDMLS #SR25119957 Report a problem | ||
| 11/4/2016 | Sold | $296,000-4.5%$127/sqft |
Source:  CLAW #16141330 Report a problem CLAW #16141330 Report a problem | ||
| 9/16/2016 | Pending sale | $309,900$133/sqft |
Source: Market Group Realty #16141330 Report a problem | ||
| 8/18/2016 | Price change | $309,900-6.1%$133/sqft |
Source: Market Group Realty #16141330 Report a problem | ||
| 7/7/2016 | Listed for sale | $330,000+47.3%$141/sqft |
Source: Market Group Realty #16141330 Report a problem | ||
| 9/1/2011 | Sold | $224,000-8.6%$96/sqft |
Source: Public Record Report a problem | ||
| 5/22/2011 | Price change | $245,000-7.5%$105/sqft |
Source: Alpine Village Realty #F11034165 Report a problem | ||
| 5/2/2011 | Price change | $265,000-7%$113/sqft |
Source: Alpine Village Realty #F11034165 Report a problem | ||
| 3/28/2011 | Price change | $285,000+2.2%$122/sqft |
Source: Alpine Village Realty #F11034165 Report a problem | ||
| 1/10/2011 | Price change | $279,000-6.7%$119/sqft |
Source: Alpine Village Realty #F1861070 Report a problem | ||
| 12/30/2010 | Price change | $299,000-5.7%$128/sqft |
Source: Alpine Village Realty #F1861070 Report a problem | ||
| 11/8/2010 | Listed for sale | $317,000+114.2%$136/sqft |
Source: Alpine Village Realty #F1861070 Report a problem | ||
| 2/14/1997 | Sold | $148,000$63/sqft |
Source: Public Record Report a problem | ||
Public tax history
| Year | Property taxes | Tax assessment |
|---|---|---|
| 2025 | $3,987 +0.8% | $343,526 +2% |
| 2024 | $3,955 +4.1% | $336,791 +2% |
| 2023 | $3,799 -0.2% | $330,188 +2% |
| 2022 | $3,808 | $323,715 +2% |
| 2021 | -- | $317,369 +1% |
| 2020 | $3,627 +0.7% | $314,116 |
| 2019 | $3,600 +2.2% | $314,116 +4% |
| 2018 | $3,522 +6.2% | $301,920 +2% |
| 2017 | $3,315 +25% | $296,000 +24.5% |
| 2016 | $2,652 -0.5% | $237,670 +1.5% |
| 2015 | $2,665 +2% | $234,101 +2% |
| 2014 | $2,614 | $229,516 +0.5% |
| 2013 | -- | $228,480 +2% |
| 2012 | $2,480 +7% | $224,000 +6.7% |
| 2011 | $2,317 +0.9% | $209,961 +0.8% |
| 2010 | $2,297 +0.2% | $208,393 -0.2% |
| 2009 | $2,292 +6.6% | $208,889 +2% |
| 2008 | $2,151 +1.8% | $204,795 +2% |
| 2007 | $2,113 +1.2% | $200,781 +2% |
| 2006 | $2,088 +6.6% | $196,846 +2% |
| 2005 | $1,959 +2% | $192,987 |
| 2004 | $1,920 +5.3% | $192,987 +1.9% |
| 2003 | $1,823 | $189,453 +4% |
| 2002 | $1,823 +2% | $182,098 +2% |
| 2001 | $1,788 | $178,529 |
| 2000 | -- | $178,529 |
Find assessor info on the county website
Neighborhood: 93222
Nearby homes
- $348,1004 bd2 ba1.8k sqft2413 Symonds Dr, Pine Mountain Club, CA 93222Off Market
- $484,5003 bd3 ba2.1k sqft16508 Oakwood Way, Pine Mountain Club, CA 93222Off Market
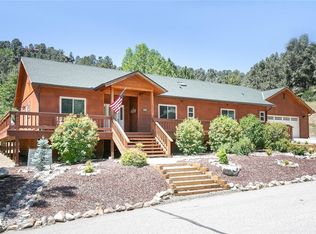
- $421,0003 bd2 ba2k sqft16501 Oakwood Way, Pine Mountain Club, CA 93222Off Market
- $249,9992 bd1 ba720 sqft16505 Oakwood Way, Pine Mountain Club, CA 93222For Sale
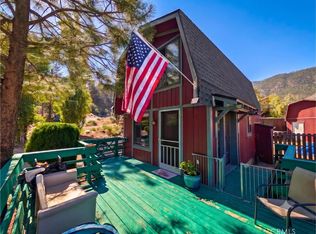
- $294,9002 bd2 ba1.1k sqft2420 Oakwood Ct, Pine Mountain Club, CA 93222Off Market
- $490,0004 bd3 ba2.5k sqft16509 Oakwood Way, Pine Mountain Club, CA 93222Sold
- $21,7509,901 Square Feet2424 Oakwood Ct, Frazier Park, CA 93222Off Market
- $385,0003 bd2 ba1.4k sqft2405 Symonds Dr, Pine Mountain Club, CA 93222Sold
Nearby schools
GreatSchools rating
- 6/10Frazier Park Elementary SchoolGrades: K-4Distance: 13.2 mi
- 6/10El Tejon Elementary SchoolGrades: 5-8Distance: 16.1 mi
- 7/10Frazier Mountain High SchoolGrades: 9-12Distance: 16.2 mi


Get pre-qualified for a loan
At Zillow Home Loans, we can pre-qualify you in as little as 5 minutes with no impact to your credit score.An equal housing lender. NMLS #10287.
Sell for more on Zillow
Get a Zillow Showcase℠ listing at no additional cost and you could sell for .
$445,000
2% more
+$8,900
With Zillow Showcase(estimated)
$453,900
- California
- Kern County
- Pine Mountain Club
- 93222
- 2417 Symonds Dr
Nearby cities
Nearby zip codes
Other Pine Mountain Club Topics
- Apartments for Rent in 93222
- Houses for Sale in 93222
- Houses for Rent in 93222
- 93222 Real Estate
- Pine Mountain Club Condos
- Houses for Sale in Pine Mountain Club
- Newest Listings in Pine Mountain Club
- Pine Mountain Club Home Values
- Pine Mountain Club Real Estate Agents
- Pine Mountain Club Refinance
- Pine Mountain Club Mortgage Rates
