HUGE REDUCTION!!!! Come see this beautiful home waiting to be discovered with all the amenities a new homeowner could ask for. This hidden gem has large family room, pool and BBQ area perfect for family time or for those looking to entertain friends in style. This private eden at the end of the street has so much to offer with its upstairs media room for a relating night cap at that bar or a friendly game of pool for our night owl in the family that the possibilities are endless!!!
Sold
Price Unknown
2417 Timberlane Dr, Monroe, LA 71201
4beds
4,264sqft
SingleFamily
Built in 1980
0.61 Acres Lot
$359,900 Zestimate®
$--/sqft
$-- Estimated rent
Home value
$359,900
$331,000 - $392,000
Not available
Zestimate® history
Owner options
List your home for rent
Find your next renter with Zillow Rental Manager. Plus, with online applications, you can quickly screen prospective tenants – for free.
Refinance and save
Refinancing to a lower rate could help reduce your monthly payments and save thousands over the life of the loan.
Explore your selling options
Work with a Zillow partner agent
Leverage their expertise and Zillow's premium Showcase listings to get your home seen by more buyers.
Get startedList with your own agent
Get your home in front of millions of buyers by listing it on Zillow.
Learn how to do itSell it yourself
Take full control of how buyers see your home on Zillow by listing For Sale by Owner (FSBO).
List your homeWhat's special
Facts & features
Interior
Bedrooms & bathrooms
- Bedrooms: 4
- Bathrooms: 4
- Full bathrooms: 2
- 1/2 bathrooms: 2
Interior area
- Total interior livable area: 4,264 sqft
Property
Parking
- Parking features: Garage - Attached
Features
- Fencing: Wood, Wrought Iron
Lot
- Size: 0.61 Acres
Details
- Parcel number: 15988
Construction
Type & style
- Home type: SingleFamily
Condition
- Year built: 1980
Utilities & green energy
- Gas: Installed
- Sewer: Public
Community & HOA
Location
- Region: Monroe
Financial & listing details
- Tax assessed value: $321,454
- Annual tax amount: $2,873
Price history
| Date | Event | Price |
|---|---|---|
| 6/17/2025 | Sold | -- |
Source: Public Record Report a problem | ||
| 10/25/2018 | Sold | -- |
Source: Public Record Report a problem | ||
| 7/6/2018 | Price change | $350,000-4.8%$82/sqft |
Source: John Rea Realty #181870 Report a problem | ||
| 6/14/2018 | Price change | $367,700-3%$86/sqft |
Source: John Rea Realty #181870 Report a problem | ||
| 5/3/2018 | Price change | $379,000-1.6%$89/sqft |
Source: John Rea Realty #181870 Report a problem | ||
| 3/23/2018 | Price change | $385,000-3.5%$90/sqft |
Source: John Rea Realty #181870 Report a problem | ||
| 3/6/2018 | Price change | $399,000-5%$94/sqft |
Source: Owner Report a problem | ||
| 1/23/2018 | Listed for sale | $420,000$98/sqft |
Source: Owner Report a problem | ||
Public tax history
| Year | Property taxes | Tax assessment |
|---|---|---|
| 2025 | $2,873 -17.7% | $32,145 |
| 2024 | $3,492 +1.4% | $32,145 +2.3% |
| 2023 | $3,444 +3.6% | $31,407 |
| 2022 | $3,323 +0.2% | $31,407 |
| 2021 | $3,315 | $31,407 |
| 2020 | $3,315 +28.4% | $31,407 +27.6% |
| 2019 | $2,582 +29% | $24,613 |
| 2018 | $2,001 -4.6% | $24,613 |
| 2017 | $2,098 +0% | $24,613 +6% |
| 2016 | $2,097 +8.2% | $23,210 |
| 2015 | $1,937 | $23,210 |
| 2014 | $1,937 +0.3% | $23,210 |
| 2013 | $1,932 +2.6% | $23,210 |
| 2012 | $1,883 -5.5% | $23,210 |
| 2011 | $1,992 +45.1% | $23,210 |
| 2010 | $1,373 | $23,210 |
Find assessor info on the county website
Neighborhood: Midtown
Nearby homes
- $--4 bd3 ba3k sqft2415 Timberlane Dr #4, Monroe, LA 71201Sold
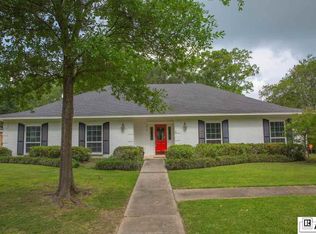
- $--4 bd3 ba3k sqft2415 Timberlane Dr, Monroe, LA 71201Sold

- $418,7005 bd3 ba4.9k sqft2502 Timberlane Dr, Monroe, LA 71201Off Market
- $308,5003 bd2 ba2.6k sqft2413 Timberlane Dr #4, Monroe, LA 71201Off Market
- $288,2004 bd2 ba3.5k sqft2500 Timberlane Dr #3, Monroe, LA 71201Off Market
- $198,9003 bd2 ba2.6k sqft2414 Timberlane Dr, Monroe, LA 71201Off Market
- $294,1003 bd2 ba3.1k sqft3811 Scenic Dr, Monroe, LA 71201Off Market
- $1,100-- bd-- ba-- sqft3811 Scenic Dr #3, Monroe, LA 71201Off Market
Nearby schools
GreatSchools rating
- 9/10Sterlington Elementary SchoolGrades: PK-5Distance: 7.4 mi
- 6/10Sterlington Middle SchoolGrades: 6-8Distance: 7.3 mi
- 9/10Sterlington High SchoolGrades: 9-12Distance: 7 mi
Schools provided by the listing agent
- Elementary: Sallie Humble/Lexington
- Middle: LEE CY
- High: NEVILLE CY
Source: The MLS. This data may not be complete. We recommend contacting the local school district to confirm school assignments for this home.
Sell for more on Zillow
Get a Zillow Showcase℠ listing at no additional cost and you could sell for .
$359,900
2% more
+$7,198
With Zillow Showcase(estimated)
$367,098
Sell for more on Zillow
Get a Zillow Showcase℠ listing at no additional cost and you could sell for .
$359,900
2% more
+$7,198
With Zillow Showcase(estimated)
$367,098
- Louisiana
- Ouachita Parish
- Monroe
- 71201
- Midtown
- 2417 Timberlane Dr
