Welcome to a home that truly checks every box for today’s buyer—space, comfort, thoughtful updates, and a layout designed for real life. Tucked into the sought-after Edgewood community, this meticulously maintained 4-bedroom, 3.5-bath Colonial offers over 3,500 square feet of living space and the kind of flow that makes everyday living feel effortless. From the moment you arrive, the beautifully landscaped exterior, stone accents, and inviting curb appeal set the tone. Step inside to hardwood floors that lead you into a bright, open-concept main level where the kitchen, family room, and sunroom all come together seamlessly. Natural light pours in, highlighting the gas fireplace and creating a warm, welcoming atmosphere—perfect for both quiet evenings at home and entertaining guests. The kitchen is truly the heart of the home, featuring a large center island, stainless steel appliances, abundant cabinet storage, and generous prep space. The adjoining eat-in area and sunroom provide flexible dining options with views of the fenced backyard and easy access to the composite rear deck—ideal for morning coffee, outdoor dining, or hosting friends in your own private space. The main level also offers a formal dining room for special occasions, a private home office or flex space for today’s work-from-home lifestyle, and a thoughtfully designed powder room. Upstairs, the spacious primary suite serves as a true retreat, complete with a large walk-in closet and a well-appointed en-suite bath featuring a double vanity, soaking tub, and separate shower. Three additional generously sized bedrooms provide plenty of room to spread out, including two bedrooms featuring beautiful, custom hand-painted wall murals—truly one-of-a-kind spaces that add personality and charm. A full hall bath, and convenient upper-level laundry complete this level. The finished basement expands your living space even further with new LVP flooring, a large recreation or flex area, a full bathroom, and additional unfinished space ready for your personal touch—whether that’s a home gym, media room, or extra storage. Major updates provide peace of mind, including a new roof (2025) and a new hot water heater (2023), making this home not only beautiful but also move-in ready. If you’ve been searching for a home that offers space to grow, modern updates, and unique character—all in a desirable community—this one stands out. Homes like this in Edgewood don’t come along often. Don’t miss your opportunity to make it yours.
Sold for $525,000
Zillow last checked:
Listing updated:
Bought with:
Sergio Vitela, 0225203870
EXP Realty, LLC
Source: Bright MLS,MLS#: VAOR2013826
Price history
| Date | Event | Price |
|---|---|---|
| 5/13/2026 | Sold | $525,000-4.5%$138/sqft |
Source:  Bright MLS #VAOR2013826 Report a problem Bright MLS #VAOR2013826 Report a problem | ||
| 4/20/2026 | Contingent | $550,000$145/sqft |
Source: Bright MLS #VAOR2013826 Report a problem | ||
| 4/11/2026 | Listed for sale | $550,000+31%$145/sqft |
Source: Bright MLS #VAOR2013826 Report a problem | ||
| 6/11/2021 | Sold | $420,000+5%$111/sqft |
Source: Public Record Report a problem | ||
| 5/6/2021 | Pending sale | $400,000$105/sqft |
Source: Bright MLS #VAOR139042 Report a problem | ||
| 4/30/2021 | Listed for sale | $400,000+58.1%$105/sqft |
Source: Bright MLS #VAOR139042 Report a problem | ||
| 12/21/2015 | Sold | $253,000+1.2%$67/sqft |
Source: Public Record Report a problem | ||
| 11/4/2015 | Price change | $249,900-5%$66/sqft |
Source: RE/MAX ELEGANCE #OR8761903 Report a problem | ||
| 10/2/2015 | Listed for sale | $262,950+20.1%$69/sqft |
Source: RE/MAX ELEGANCE #OR8761903 Report a problem | ||
| 7/24/2015 | Sold | $218,9780%$58/sqft |
Source: Public Record Report a problem | ||
| 8/4/2010 | Sold | $219,000-0.4%$58/sqft |
Source: Public Record Report a problem | ||
| 6/19/2010 | Price change | $219,900-4.3%$58/sqft |
Source: foreclosure.com Report a problem | ||
| 5/10/2010 | Price change | $229,900-6.1%$61/sqft |
Source: foreclosure.com Report a problem | ||
| 4/5/2010 | Price change | $244,900-37.5%$65/sqft |
Source: foreclosure.com Report a problem | ||
| 4/2/2010 | Listed for sale | -- |
Source: foreclosure.com Report a problem | ||
| 3/17/2010 | Sold | $391,566$103/sqft |
Source: Public Record Report a problem | ||
Nearby homes
- $448,2004 bd2 ba2.1k sqft2421 Towering Oak Ct, Locust Grove, VA 22508Off Market
- $436,0004 bd3 ba2.3k sqft2411 Towering Oak Ct, Locust Grove, VA 22508Off Market
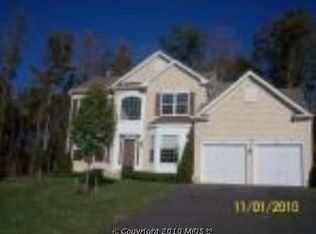
- $490,6003 bd3 ba2.5k sqft2431 Towering Oak Ct, Locust Grove, VA 22508Off Market
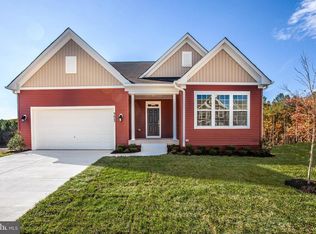
- $534,9004 bd3 ba4.8k sqft2405 Towering Oak Ct, Locust Grove, VA 22508Off Market
Get a cash offer in 3 minutes
Find out how much your home could sell for in as little as 3 minutes with a no-obligation cash offer.
Estimated market value
$530,300
