Skip main navigation
Sold for $605,225
  • $605,225

    2417 Tributary Dr, Sevierville, TN 37876

    4beds
    3,627sqft
    Single Family Residence
    Built in 2025
    0.5 Acres Lot
    $596,700 Zestimate®
    $167/sqft
    $4,674 Estimated rent

    Home value

    $596,700

    $525,000 - $680,000

    $4,674/mo

    Zestimate® history
    Loading
    Loading...

    Owner options

    List your home for rent

    $4,674/mo

    Rent Zestimate®

    Find your next renter with Zillow Rental Manager. Plus, with online applications, you can quickly screen prospective tenants – for free.

    Learn more

    $4,674/mo

    Rent Zestimate®

    Refinance and save

    $3,803/mo

    Est. payment

    Refinancing to a lower rate could help reduce your monthly payments and save thousands over the life of the loan.

    See today's rates

    $3,803/mo

    Est. payment

    Explore your selling options

    Work with a Zillow partner agent

    Leverage their expertise and Zillow's premium Showcase listings to get your home seen by more buyers.

    Get started

    List with your own agent

    Get your home in front of millions of buyers by listing it on Zillow.

    Learn how to do it

    Sell it yourself

    Take full control of how buyers see your home on Zillow by listing For Sale by Owner (FSBO).

    List your home

    What's special

    Covered porchQuartz in kitchenBonus roomComposite kitchen sinkTile backsplash in kitchenMaster on mainOak treads on stairs
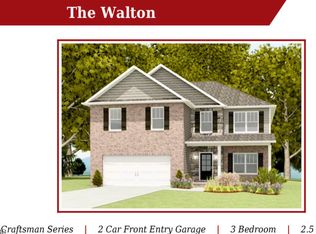
    New Construction featuring The Cumberland floor plan in The Farm at Riverbend. This plan offers 4 bedroom, 3.5 bath with formal dining, master on main, and bonus room. Finishes included are 5'' baseboards, crown molding, freestanding tub in master bath, This home is nestled on 0.50 acre. Upgrades included are: Tile shower master bath, oak treads on stairs, covered porch, counter height island in kitchen, door hardware/plumbing/lighting package, quartz in kitchen, composite kitchen sink, hardwood flooring in foyer; family; kitchen; b'fast; powder; upstairs hallway, tile backsplash in kitchen, stainless appliances with slide-in gas range. Call for your showing today!

    Zillow last checked:

    Listing updated:

    Listed by:

    Renea King,

    Southland Realtors, Inc,

    Shayna Smith 865-313-6632,

    Southland Realtors, Inc

    Bought with:

    Keith Paul, 322275

    Realty Executives Associates

    Source: East Tennessee Realtors,MLS#: 1331606MLS Logo

    Facts & features

    Interior

    Bedrooms & bathrooms
    • Bedrooms: 4
    • Bathrooms: 4
    • Full bathrooms: 3
    • 1/2 bathrooms: 1
    Rooms
    • Room types: Bonus Room
    Heating
    • Central, Heat Pump, Natural Gas, Electric
    Cooling
    • Central Air, Ceiling Fan(s)
    Appliances
    • Included: Dishwasher, Disposal, Microwave, Range
    Features
    • Walk-In Closet(s), Cathedral Ceiling(s), Kitchen Island, Pantry, Breakfast Bar, Eat-in Kitchen, Bonus Room
    • Flooring: Carpet, Hardwood, Tile
    • Windows: Windows - Vinyl
    • Basement: Slab
    • Number of fireplaces: 1
    • Fireplace features: Gas, Stone, Gas Log
    Interior area
    • Total structure area: 3,627
    • Total interior livable area: 3,627 sqft

    Property

    Parking
    • Total spaces: 2
    • Parking features: Off Street, Garage Door Opener, Attached, Main Level
    • Attached garage spaces: 2
    Features
    • Exterior features: Prof Landscaped
    • Has view: Yes
    • View description: Country Setting
    Lot
    • Size: 0.5 Acres
    • Features: Other, Irregular Lot, Level
    Details
    • Parcel number: 00000

    Construction

    Type & style
    • Home type: SingleFamily
    • Architectural style: Craftsman,Traditional
    • Property subtype: Single Family Residence
    Materials
    • Stone, Vinyl Siding, Brick, Shingle Siding, Block, Frame, Other
    Condition
    • Year built: 2025

    Utilities & green energy

    • Sewer: Public Sewer
    • Water: Public

    Community & HOA

    Community
    • Security: Smoke Detector(s)
    • Subdivision: The Farm at Riverbend
    HOA
    • Has HOA: Yes
    • Services included: Some Amenities
    • HOA fee: $400 annually
    Location
    • Region: Sevierville

    Financial & listing details

    • Price per square foot: $167/sqft
    • Date on market: 3/6/2026

    Price history

    DateEventPrice
    3/26/2026Sold$605,225$167/sqft
    Source: East Tennessee Realtors #1331606 Report a problem
    3/6/2026Pending sale$605,225$167/sqft
    Source: East Tennessee Realtors #1331606 Report a problem
    3/6/2026Listed for sale$605,225$167/sqft
    Source: East Tennessee Realtors #1331606 Report a problem
    2/20/2026Listing removed$605,225$167/sqft
    Source: East Tennessee Realtors #1312658 Report a problem
    9/15/2025Price change$605,225+2.6%$167/sqft
    Source: East Tennessee Realtors #1312658 Report a problem
    8/20/2025Listed for sale$589,900$163/sqft
    Source: East Tennessee Realtors #1312658 Report a problem

    Public tax history

    Tax history is unavailable.

    Neighborhood: 37876

    Nearby schools

    GreatSchools rating
    Schools provided by the listing agent
    • Elementary: Boyds Creek
    • Middle: Seymour
    • High: Seymour

    Source: East Tennessee Realtors. This data may not be complete. We recommend contacting the local school district to confirm school assignments for this home.

    Get pre-qualified for a loan
    At Zillow Home Loans, we can pre-qualify you in as little as 5 minutes with no impact to your credit score.

    An equal housing lender. NMLS #10287.