Skip main navigation
Sold for $215,000
  • $215,000

    2417 Union Boulevard #2B, Islip, NY 11751

    1beds
    825sqft
    Stock Cooperative, Residential
    Built in 1970
    -- sqft lot
    $221,200 Zestimate®
    $261/sqft
    $2,177 Estimated rent

    Home value

    $221,200

    $199,000 - $246,000

    $2,177/mo

    Zestimate® history
    Loading
    Loading...

    Owner options

    List your home for rent

    $2,177/mo

    Rent Zestimate®

    Find your next renter with Zillow Rental Manager. Plus, with online applications, you can quickly screen prospective tenants – for free.

    Learn more

    $2,177/mo

    Rent Zestimate®

    Refinance and save

    $909/mo

    Est. payment

    Refinancing to a lower rate could help reduce your monthly payments and save thousands over the life of the loan.

    See today's rates

    $909/mo

    Est. payment

    Explore your selling options

    Work with a Zillow partner agent

    Leverage their expertise and Zillow's premium Showcase listings to get your home seen by more buyers.

    Get started

    List with your own agent

    Get your home in front of millions of buyers by listing it on Zillow.

    Learn how to do it

    Sell it yourself

    Take full control of how buyers see your home on Zillow by listing For Sale by Owner (FSBO).

    List your home

    What's special

    Beautifully-maintained groundsInground saltwater poolPlenty of closet spaceWhite kitchen cabinets
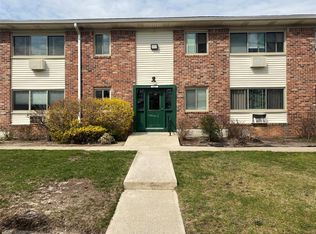
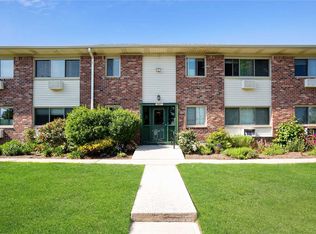
    Spacious one bedroom unit on second floor with white kitchen cabinets and hardwood floors throughout. Plenty of closet space within the unit. North facing unit to courtyard in Islip Schools. Maintenance includes inground saltwater pool, clubhouse, gym, beautifully-maintained grounds, snow removal, trash, water, heat and taxes. Close to railroad, highways and downtown Islip village Main Street., Additional information: Appearance:Excellent,Interior Features:Lr/Dr

    Zillow last checked:

    Listing updated:

    Listed by:

    Maria Flyntz ABR 631-838-6730,

    Daniel Gale Sothebys Intl Rlty 631-647-7013

    Bought with:

    Emily Skelly, 10401392193

    Douglas Elliman Real Estate

    Source: OneKey® MLS as distributed by MLS GRID,MLS#: 856341MLS Logo

    Facts & features

    Interior

    Bedrooms & bathrooms
    • Bedrooms: 1
    • Bathrooms: 1
    • Full bathrooms: 1
    Bedroom 1
    • Description: Large Bedroom
    • Level: Second
    Bathroom 1
    • Description: full bath w/tub
    • Level: Second
    Dining room
    • Description: liv/dining room combo
    • Level: Second
    Kitchen
    • Description: Kitchen with window
    • Level: Second
    Living room
    • Description: Large Living room
    • Level: Second
    Heating
    • Electric, Baseboard
    Cooling
    • None
    Appliances
    • Included: Electric Water Heater, Cooktop, Refrigerator
    • Laundry: Common Area
    Features
    • Galley Type Kitchen, Granite Counters, High Speed Internet, Open Floorplan
    • Flooring: Hardwood
    • Basement: Unfinished
    • Attic: Unfinished
    Interior area
    • Total structure area: 825
    • Total interior livable area: 825 sqft

    Property

    Features
    • Levels: One
    • Exterior features: Mailbox
    • Pool features: In Ground
    • Has view: Yes
    • View description: Open
    Lot
    • Features: Sprinklers In Front, Sprinklers In Rear, Near Public Transit, Near School, Near Shops
    Details
    • Special conditions: None

    Construction

    Type & style
    • Home type: Cooperative
    • Architectural style: Other
    • Property subtype: Stock Cooperative, Residential
    Materials
    • Brick
    Condition
    • Year built: 1970
    Details
    • Builder model: 2nd floor unit

    Utilities & green energy

    • Sewer: Public Sewer
    • Water: Public
    • Utilities for property: Cable Available, Electricity Connected, Natural Gas Connected

    Community & HOA

    Community
    • Features: Clubhouse, Pool
    • Security: Fire Sprinkler System
    • Subdivision: Forest Green
    HOA
    • Has HOA: No
    • Amenities included: Fitness Center, Park
    • Services included: Maintenance Structure, Snow Removal, Pool Service, Sewer, Trash, Water
    Location
    • Region: Islip

    Financial & listing details

    • Price per square foot: $261/sqft
    • Date on market: 5/1/2025
    • Cumulative days on market: 121 days
    • Listing agreement: Exclusive Right To Sell
    • Electric utility on property: Yes

    Price history

    DateEventPrice
    1/6/2026Sold$215,000-2.3%$261/sqft
    Source: OneKey® MLS as distributed by MLS GRID #856341 Report a problem
    8/30/2025Pending sale$220,000$267/sqft
    Source: OneKey® MLS as distributed by MLS GRID #856341 Report a problem
    5/1/2025Listed for sale$220,000$267/sqft
    Source: OneKey® MLS as distributed by MLS GRID #856341 Report a problem
    11/25/2024Pending sale$220,000$267/sqft
    Source: OneKey® MLS as distributed by MLS GRID #L3566871 Report a problem
    9/24/2024Price change$220,000-6.4%$267/sqft
    Source: OneKey® MLS as distributed by MLS GRID #3566871 Report a problem
    9/18/2024Listed for sale$235,000$285/sqft
    Source: OneKey® MLS as distributed by MLS GRID #3566871 Report a problem
    9/9/2024Pending sale$235,000$285/sqft
    Source: OneKey® MLS as distributed by MLS GRID #3566871 Report a problem
    8/15/2024Price change$235,000-4.1%$285/sqft
    Source: OneKey® MLS as distributed by MLS GRID #3566871 Report a problem
    7/19/2024Listed for sale$245,000+80.1%$297/sqft
    Source: OneKey® MLS as distributed by MLS GRID #3566871 Report a problem
    2/5/2019Sold$136,000-5.6%$165/sqft
    Source: OneKey® MLS as distributed by MLS GRID #L3073341 Report a problem
    10/15/2018Listed for sale$144,000$175/sqft
    Source: South Shore Marketing #3073341 Report a problem

    Public tax history

    Tax history is unavailable.

    Neighborhood: 11751

    Nearby schools

    GreatSchools rating
    Schools provided by the listing agent
    • Elementary: Maud S Sherwood Elementary School
    • Middle: Islip Middle School
    • High: Islip High School

    Source: OneKey® MLS as distributed by MLS GRID. This data may not be complete. We recommend contacting the local school district to confirm school assignments for this home.