Welcome to 2417 W 75th St—a home where true pride of ownership is apparent from the moment you arrive. This is not a quick flip! The sellers have thoughtfully improved and cared for every aspect of the home, with an attention to detail that shines through the moment you walk up the front steps.
Inside, enjoy full home heating and AC, smart lighting, a Nest thermostat, in-ceiling speakers, stainless steel appliances, updated lighting fixtures, and personal touches throughout the home that give this property it's unmistakable charm and character. Step outside to a private backyard framed by privacy fencing and highlighted by a massive mature avocado tree. All of which can be enjoyed from the comfort of your private backyard patio. A sprinkler system, solar-powered automatic gate opener, and updated front porch add even more convenience and functionality!
The newly built, fully permitted garage is another standout, featuring a WiFi-enabled opener, 220V outlet for EV charging, and a deep foundation designed with potential future ADU conversion in mind.
Just as much attention has been paid to what you don't immediately see. Improvements include plumbing, electrical system and panel upgrades, roof, windows, sewer line, drainage, foundation work, and a fully permitted earthquake bolting and bracing retrofit, with documentation available for the seismic work and garage.
Thoughtfully improved for long-term ownership rather than a quick resale, this is the kind of home that is increasingly difficult to find—combining the upgrades buyers want today with meaningful investment in the systems and structure behind the walls. If you've been waiting for a home that stands a cut above the typical offering, this one deserves your attention.
For sale
Listed by: Redfin Corporation • Joseph Royds • Contact: 310-347-5883
$998,000
2417 W 75th St, Los Angeles, CA 90043
4beds
1,496sqft
Single Family Residence
Built in 1925
6,704 Square Feet Lot
$997,800 Zestimate®
$667/sqft
$-- HOA
What's special
- 9 days
- 415
- 52
Zillow last checked:
Listing updated:
Listed by:
Joseph Royds DRE #01934538 310-347-5883,
Redfin Corporation
Source: CRMLS,MLS#: SB26183640 Originating MLS: California Regional MLS
Originating MLS: California Regional MLSFacts & features
Interior
Bedrooms & bathrooms
- Bedrooms: 4
- Bathrooms: 2
- Full bathrooms: 1
- 3/4 bathrooms: 1
- Main level bathrooms: 2
- Main level bedrooms: 4
Rooms
- Room types: Kitchen, Living Room, Other
Bathroom
- Features: Bathroom Exhaust Fan, Bathtub, Quartz Counters, Separate Shower
Kitchen
- Features: Kitchen Island, Kitchen/Family Room Combo, Quartz Counters
Other
- Features: Walk-In Closet(s)
Heating
- Electric, Heat Pump
Cooling
- Central Air, Heat Pump
Appliances
- Included: Dishwasher, Disposal, Gas Oven, Microwave, Refrigerator, Range Hood, Self Cleaning Oven, Tankless Water Heater
- Laundry: Washer Hookup, Electric Dryer Hookup, Inside, Laundry Room, Stacked
Features
- Open Floorplan, Stone Counters, Recessed Lighting, Storage, Wired for Sound, Walk-In Closet(s)
- Flooring: Wood
- Has fireplace: Yes
- Fireplace features: Decorative
- Common walls with other units/homes: No Common Walls
Interior area
- Total interior livable area: 1,496 sqft
Property
Parking
- Total spaces: 4
- Parking features: Concrete, Driveway, Electric Gate, Electric Vehicle Charging Station(s), Garage, Garage Door Opener, One Space
- Garage spaces: 2
- Uncovered spaces: 2
Features
- Levels: One
- Stories: 1
- Entry location: 1
- Pool features: None
- Spa features: None
- Fencing: Stucco Wall,Wood
- Has view: Yes
- View description: Neighborhood
Lot
- Size: 6,704 Square Feet
- Features: Yard
Details
- Parcel number: 4009010021
- Special conditions: Standard
Construction
Type & style
- Home type: SingleFamily
- Property subtype: Single Family Residence
Condition
- New construction: No
- Year built: 1925
Utilities & green energy
- Sewer: Public Sewer
- Water: Public
Community & HOA
Community
- Features: Gutter(s), Street Lights, Suburban, Sidewalks
Location
- Region: Los Angeles
Financial & listing details
- Price per square foot: $667/sqft
- Tax assessed value: $919,020
- Date on market: 8/26/2026
- Cumulative days on market: 9 days
- Listing terms: Cash,Conventional,Submit
Estimated market value
$997,800
$948,000 - $1.05M
$4,380/mo
Price history
| Date | Event | Price |
|---|---|---|
| 8/26/2026 | Listed for sale | $998,000+10.8%$667/sqft |
Source:  CRMLS #SB26183640 Report a problem CRMLS #SB26183640 Report a problem | ||
| 7/24/2024 | Sold | $901,000+3.7%$602/sqft |
Source: Public Record Report a problem | ||
| 7/3/2024 | Pending sale | $869,000$581/sqft |
Source:  CLAW #24-409267 Report a problem CLAW #24-409267 Report a problem | ||
| 6/28/2024 | Listed for sale | $869,000+33.4%$581/sqft |
Source: CLAW #24-409267 Report a problem | ||
| 4/24/2024 | Sold | $651,500+9.1%$435/sqft |
Source: Public Record Report a problem | ||
| 8/25/2023 | Sold | $597,089+8.6%$399/sqft |
Source: Public Record Report a problem | ||
| 3/5/2020 | Listing removed | -- |
Source: Auction.com Report a problem | ||
| 2/6/2020 | Listed for sale | -- |
Source: Auction.com Report a problem | ||
| 8/31/2007 | Sold | $550,000$368/sqft |
Source: Public Record Report a problem | ||
Public tax history
| Year | Property taxes | Tax assessment |
|---|---|---|
| 2026 | -- | $919,020 +2% |
| 2025 | $11,047 +12.2% | $901,000 +13.8% |
| 2024 | $9,844 +70.5% | $792,000 +75% |
| 2023 | $5,775 +4.7% | $452,595 +2% |
| 2022 | $5,517 +1.4% | $443,721 +2% |
| 2021 | $5,444 -1% | $435,022 +1% |
| 2020 | $5,496 | $430,563 +43.5% |
| 2019 | $5,496 +46.7% | $300,137 +2% |
| 2018 | $3,746 | $294,252 +2% |
| 2017 | $3,746 +2.1% | $288,483 +2% |
| 2016 | $3,669 +2.6% | $282,827 +1.5% |
| 2015 | $3,576 +0.8% | $278,580 +2% |
| 2014 | $3,547 | $273,124 +2.5% |
| 2012 | -- | $266,561 +2% |
| 2011 | -- | $261,335 +0.8% |
| 2010 | -- | $259,383 -43.5% |
| 2009 | -- | $459,000 -16.5% |
| 2008 | -- | $550,000 +1397% |
| 2007 | -- | $36,739 +2% |
| 2006 | -- | $36,020 |
| 2005 | -- | $36,020 +4% |
| 2004 | -- | $34,622 +1.9% |
| 2003 | -- | $33,988 +2% |
| 2002 | -- | $33,322 +4% |
| 2000 | -- | $32,031 |
Find assessor info on the county website
Monthly payment
Est. payment
Payment breakdown
Explore the cost of this home by adjusting the details. Changes won't be saved.Climate risks
Neighborhood: Park Mesa Heights
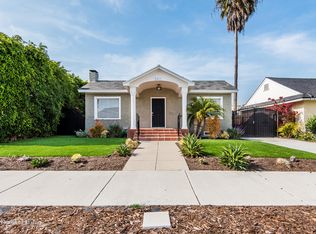
Similar homes
- $1,100,0003 bd2 ba1.7k sqft3630 W 61st St, Los Angeles, CA 90043For Sale
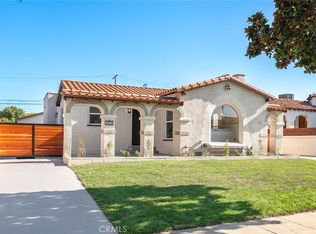 MLS ID #OC26135606, Bryant Velez, ehomes. CRMLS
 - $1,149,0003 bd2 ba1.3k sqft6014 Alviso Ave, Los Angeles, CA 90043For Sale
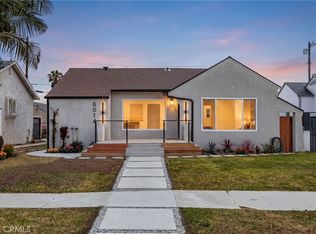 MLS ID #IG26087191, Kerry Thomson, eXp Realty of California Inc.. CRMLS
 - $999,0003 bd2 ba1.4k sqft1844 W 39th St, Los Angeles, CA 90062For Sale
 MLS ID #SB26114376, Jeff Mosleh, Keller Williams Realty. CRMLS
 - $769,8003 bd2 ba1.4k sqft2049 W 71st St, Los Angeles, CA 90047For Sale
 MLS ID #DW26111021, Jennifer Avellan, Keller Williams SELA. CRMLS
Local buyer's agents are ready to help
