GREAT INVESTMENT OPPORTUNITY! CURRENTLY RENTED GENERATING 7,200 YEARLY GROSS INCOME! COZY 2 BEDROOM RANCH HOME WITH A GALLEY KITCHEN! PARTIAL BASEMENT OFFERS AMPLE STORAGE SPACE. START OR CONTINUE TO BUILD YOUR INVESTMENT PORTFOLIO TODAY! Current rent is believed to be below market compared to similar rentals in the area offering potential upside for buyers
For sale
Price cut: $1.6K (8/30)
$39,900
2417 W Ann St, Peoria, IL 61605
2beds
686sqft
Single Family Residence, Residential
Built in 1948
4,791 Square Feet Lot
$-- Zestimate®
$58/sqft
$-- HOA
What's special
Galley kitchen
- 59 days
- 214
- 9
Zillow last checked:
Listing updated:
Listed by:
Stephen Schauble Cell:309-208-4016,
The Royal Realty Company Illin
Source: RMLS Alliance as distributed by MLS GRID,MLS#: PA1268118 Originating MLS: Peoria Area Association of Realtors
Originating MLS: Peoria Area Association of Realtors
Facts & features
Interior
Bedrooms & bathrooms
- Bedrooms: 2
- Bathrooms: 1
- Full bathrooms: 1
Bedroom 1
- Level: Main
- Dimensions: 10ft 0in x 10ft 0in
Bedroom 2
- Level: Main
- Dimensions: 10ft 0in x 10ft 0in
Other
- Area: 0
Additional level
- Area: 0
Kitchen
- Level: Main
- Dimensions: 12ft 0in x 8ft 0in
Living room
- Level: Main
- Dimensions: 14ft 0in x 12ft 0in
Main level
- Area: 686
Heating
- Forced Air
Appliances
- Included: Gas Water Heater
Features
- Basement: Partial,Unfinished
Interior area
- Total structure area: 686
- Total interior livable area: 686 sqft
Property
Parking
- Total spaces: 1
- Parking features: Detached
- Garage spaces: 1
- Details: Number Of Garage Remotes: 0
Features
- Patio & porch: Patio
Lot
- Size: 4,791 Square Feet
- Dimensions: 40 x 123
- Features: Level
Details
- Parcel number: 1818202027
Construction
Type & style
- Home type: SingleFamily
- Architectural style: Ranch
- Property subtype: Single Family Residence, Residential
Materials
- Vinyl Siding
- Roof: Shingle
Condition
- New construction: No
- Year built: 1948
Utilities & green energy
- Sewer: Public Sewer
- Water: Public
Community & HOA
Community
- Subdivision: East Lynn
Location
- Region: Peoria
Financial & listing details
- Price per square foot: $58/sqft
- Tax assessed value: $26,880
- Annual tax amount: $1,110
- Date on market: 7/6/2026
- Cumulative days on market: 272 days
- Road surface type: Paved
Estimated market value
Not available
Estimated sales range
Not available
$829/mo
Price history
| Date | Event | Price |
|---|---|---|
| 8/30/2026 | Price change | $39,900-3.9%$58/sqft |
Source:  RMLS Alliance as distributed by MLS GRID #PA1268118 Report a problem RMLS Alliance as distributed by MLS GRID #PA1268118 Report a problem | ||
| 7/6/2026 | Listed for sale | $41,500-7.6%$60/sqft |
Source: RMLS Alliance as distributed by MLS GRID #PA1268118 Report a problem | ||
| 7/4/2026 | Listing removed | $44,900$65/sqft |
Source: RMLS Alliance as distributed by MLS GRID #PA1263205 Report a problem | ||
| 4/1/2026 | Price change | $44,900-10%$65/sqft |
Source: RMLS Alliance as distributed by MLS GRID #PA1263205 Report a problem | ||
| 1/12/2026 | Listed for sale | $49,900-16.7%$73/sqft |
Source: RMLS Alliance as distributed by MLS GRID #PA1263205 Report a problem | ||
| 11/3/2025 | Listing removed | $59,900$87/sqft |
Source: RMLS Alliance as distributed by MLS GRID #PA1261163 Report a problem | ||
| 9/26/2025 | Listed for sale | $59,900+113.9%$87/sqft |
Source: RMLS Alliance as distributed by MLS GRID #PA1261163 Report a problem | ||
| 1/29/1999 | Sold | $28,000$41/sqft |
Source: Public Record Report a problem | ||
Public tax history
| Year | Property taxes | Tax assessment |
|---|---|---|
| 2024 | $810 +4.8% | $8,960 +9% |
| 2023 | $773 +14.2% | $8,220 +17.1% |
| 2022 | $677 +1.8% | $7,020 +4.9% |
| 2021 | $665 +0.3% | $6,690 +1.1% |
| 2020 | $663 -1.4% | $6,620 -1.9% |
| 2019 | $672 -7.6% | $6,750 -9.6% |
| 2018 | $728 0% | $7,470 -1.1% |
| 2017 | $728 +0.8% | $7,550 |
| 2016 | $722 +2% | $7,550 +1.9% |
| 2015 | $708 -8.2% | $7,410 -11.6% |
| 2014 | $771 +0% | $8,380 -1.2% |
| 2013 | $771 -2.3% | $8,480 -4.9% |
| 2011 | $789 | $8,920 -12.5% |
| 2010 | -- | $10,200 +112.9% |
| 1998 | $383 | $4,790 |
Find assessor info on the county website
Monthly payment
Est. payment
Payment breakdown
Explore the cost of this home by adjusting the details. Changes won't be saved.Climate risks
Neighborhood: 61605
Nearby schools
Schools provided by the listing agent
- Elementary: Trewyn
- High: Manual
Source: RMLS Alliance as distributed by MLS GRID. This data may not be complete. We recommend contacting the local school district to confirm school assignments for this home.
Similar homes
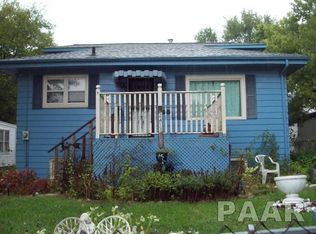
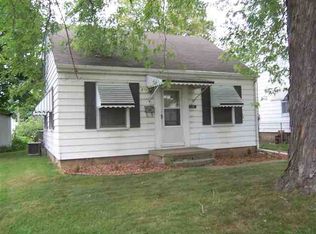
- $45,0002 bd1 ba720 sqft946 S Tonti Cir, Peoria, IL 61605For Sale
 MLS ID #PA1268738, Chris Stewart, Jim Maloof Realty, Inc.. RMLS Alliance as distributed by MLS GRID
 - $--3 bd1 ba912 sqft2316 W Wiswall St, Peoria, IL 61605Auction
 Auction.com 4
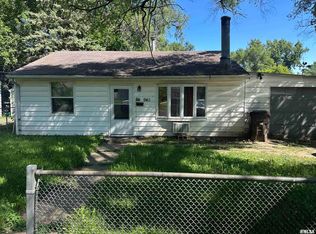
 - $39,9993 bd1 ba665 sqft1302 W John H Gwynn Jr Ave, Peoria, IL 61605For Sale
 MLS ID #PA1269370, Mike Van Cleve, RE/MAX Traders Unlimited. RMLS Alliance as distributed by MLS GRID
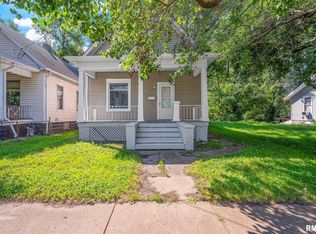
 - $35,0003 bd1 ba980 sqft920 S Matthew St, Peoria, IL 61605For Sale
 MLS ID #PA1269040, Josh Graham, RE/MAX Traders Unlimited. RMLS Alliance as distributed by MLS GRID
 - $43,0001 bd2 ba720 sqft2403 W Howett St, Peoria, IL 61605For SaleMLS ID #PA1269121, Vivian Hagaman, Citizens Real Estate & PropMgt. RMLS Alliance as distributed by MLS GRID
- $49,9002 bd1 ba676 sqft3021 W Proctor St, Peoria, IL 61605For SaleMLS ID #PA1269581, Andrew Guadalajara, Keller Williams Premier Realty. RMLS Alliance as distributed by MLS GRID
- $55,0002 bd1 ba839 sqft2918 W Antoinette St, Peoria, IL 61605For SaleMLS ID #PA1267478, Elizabeth Bowen, RE/MAX Traders Unlimited. RMLS Alliance as distributed by MLS GRID
- $37,9002 bd1 ba777 sqft2712 N California Ave, Peoria, IL 61603For SaleMLS ID #PA1269212, Daisy Bouillon, Sunflower Real Estate Group, LLC. RMLS Alliance as distributed by MLS GRID
- $44,9003 bd1 ba800 sqft2034 W Hudson St, Peoria, IL 61604For SaleMLS ID #PA1268746, Genesis Ady, The Royal Realty Company Illin. RMLS Alliance as distributed by MLS GRID
- $50,0003 bd1 ba976 sqft2009 S Joyce St, Peoria, IL 61605For SaleMLS ID #PA1268776, Adam J Merrick, Adam Merrick Real Estate. RMLS Alliance as distributed by MLS GRID
- $35,0003 bd1 ba1k sqft521 NE Rock Island Ave, Peoria, IL 61603For SaleMLS ID #PA1269182, Andrew Santiago, Jim Maloof Realty, Inc.. RMLS Alliance as distributed by MLS GRID
- $25,5002 bd1 ba648 sqft2328 W Antoinette St, Peoria, IL 61605For SaleMLS ID #PA1256459, Pam J Mason, Century 21 Lincoln National Re. RMLS Alliance as distributed by MLS GRID
- $20,0002 bd1 ba800 sqft422 S Louisa St, Peoria, IL 61605For Sale
 MLS ID #26047800, Rob A Shipley, QDM Real Estate, LLC. MARIS
 - $23,5001 bd1 ba892 sqft1619 S Oakwood Ave, Peoria, IL 61605For SaleMLS ID #PA1269518, Ken Taylor, Keller Williams Revolution. RMLS Alliance as distributed by MLS GRID
- $55,0003 bd1 ba950 sqft1904 W Proctor St, Peoria, IL 61605For SaleMLS ID #PA1263494, Mitchell LaHood, RE/MAX Traders Unlimited. RMLS Alliance as distributed by MLS GRID
- $49,9002 bd1 ba932 sqft409 E Thrush Ave, Peoria, IL 61603For SaleMLS ID #PA1268745, Ryan Tucker, Keller Williams Revolution. RMLS Alliance as distributed by MLS GRID
- $47,5002 bd1 ba926 sqft627 Fairholm Ave, Peoria, IL 61603For SaleMLS ID #PA1266310, Becky S Peterson, Keller Williams Premier Realty. RMLS Alliance as distributed by MLS GRID
- $48,5002 bd1 ba720 sqft11 McClure Ct, Bartonville, IL 61607For SaleMLS ID #PA1267719, Jill Barclay, eXp Realty. RMLS Alliance as distributed by MLS GRID
