Explore the possibilities in this spacious 4,000+ square foot home situated on nearly 1/3 acre in South Fargo. The welcoming foyer leads to a living room with vaulted ceilings and wood beam accents. The kitchen connects seamlessly with the dining area and family room, offering ample storage. The family room is bright and airy, thanks to a wall of windows and patio doors, with a generous 40-foot length, perfect for versatile living.
Upstairs, you’ll find 3 bedrooms, 2 bathrooms, and plenty of storage space. The 3rd level includes the 4th bedroom, a bathroom, laundry room, and a cozy rec space with a fireplace. And there’s even more space on the 4th level, ready for your ideas.
Recent additions include new granite countertops, light fixtures, appliances, flooring, countertops, backsplash, paint and curtains. This home has plenty of room to make it your own, inside and out!
Closed
Price Unknown
2417 W Country Club Dr S, Fargo, ND 58103
4beds
3,964sqft
Single Family Residence
Built in 1968
0.31 Acres Lot
$464,500 Zestimate®
$--/sqft
$2,522 Estimated rent
Home value
$464,500
$404,000 - $530,000
$2,522/mo
Zestimate® history
Owner options
List your home for rent
$2,522/mo
Rent Zestimate®
Find your next renter with Zillow Rental Manager. Plus, with online applications, you can quickly screen prospective tenants – for free.
$2,522/mo
Rent Zestimate®
Refinance and save
Refinancing to a lower rate could help reduce your monthly payments and save thousands over the life of the loan.
Explore your selling options
Work with a Zillow partner agent
Leverage their expertise and Zillow's premium Showcase listings to get your home seen by more buyers.
Get startedList with your own agent
Get your home in front of millions of buyers by listing it on Zillow.
Learn how to do itSell it yourself
Take full control of how buyers see your home on Zillow by listing For Sale by Owner (FSBO).
List your homeWhat's special
Zillow last checked:
Listing updated:
Listed by:
Dan Perrine 701-540-3747,
James Patrick Real Estate
Bought with:
Tara Hjermstad
Better Homes and Gardens Real Estate Advantage One
Source: NorthstarMLS as distributed by MLS GRID,MLS#: 6585212
Facts & features
Interior
Bedrooms & bathrooms
- Bedrooms: 4
- Bathrooms: 3
- Full bathrooms: 1
- 3/4 bathrooms: 2
Bedroom
- Level: Upper
Bedroom 2
- Level: Upper
Bedroom 3
- Level: Upper
Bedroom 4
- Level: Lower
Bathroom
- Level: Upper
Bathroom
- Level: Upper
Bathroom
- Level: Lower
Dining room
- Level: Main
Family room
- Level: Main
Family room
- Level: Basement
Family room
- Level: Lower
Foyer
- Level: Main
Kitchen
- Level: Main
Laundry
- Level: Lower
Living room
- Level: Main
Patio
- Level: Main
Heating
- Forced Air
Cooling
- Central Air
Appliances
- Included: Dishwasher, Dryer, Electric Water Heater, Range, Refrigerator, Washer
- Laundry: Lower Level
Features
- Windows: Window Coverings
- Basement: Concrete
- Number of fireplaces: 1
Interior area
- Total structure area: 3,964
- Total interior livable area: 3,964 sqft
- Finished area above ground: 2,032
- Finished area below ground: 1,932
Property
Parking
- Total spaces: 3
- Parking features: Attached, Garage
- Attached garage spaces: 3
Accessibility
- Accessibility features: None
Features
- Levels: Four or More Level Split
- Patio & porch: Deck, Patio
- Fencing: Partial
Lot
- Size: 0.31 Acres
- Dimensions: 100 x 137
Details
- Additional structures: Storage Shed
- Foundation area: 1944
- Parcel number: 01050100270000
- Zoning description: Residential-Single Family
Construction
Type & style
- Home type: SingleFamily
- Property subtype: Single Family Residence
Materials
- Roof: Architectural Shingle
Condition
- New construction: No
- Year built: 1968
Utilities & green energy
- Gas: Natural Gas
- Sewer: City Sewer/Connected
- Water: City Water/Connected
Community & HOA
Community
- Subdivision: Country Club Acres
HOA
- Has HOA: No
Location
- Region: Fargo
Financial & listing details
- Tax assessed value: $211,900
- Annual tax amount: $5,250
- Date on market: 8/15/2024
- Cumulative days on market: 115 days
Price history
| Date | Event | Price |
|---|---|---|
| 2/7/2025 | Sold | -- |
Source:  NorthstarMLS as distributed by MLS GRID #6585212 Report a problem NorthstarMLS as distributed by MLS GRID #6585212 Report a problem | ||
| 12/8/2024 | Pending sale | $395,000$100/sqft |
Source: NorthstarMLS as distributed by MLS GRID #6585212 Report a problem | ||
| 11/13/2024 | Price change | $395,000-1%$100/sqft |
Source: NorthstarMLS as distributed by MLS GRID #6585212 Report a problem | ||
| 10/21/2024 | Price change | $399,000-4.8%$101/sqft |
Source: NorthstarMLS as distributed by MLS GRID #6585212 Report a problem | ||
| 10/4/2024 | Price change | $419,000-2.3%$106/sqft |
Source: NorthstarMLS as distributed by MLS GRID #6585212 Report a problem | ||
| 9/20/2024 | Price change | $429,000-2.3%$108/sqft |
Source: NorthstarMLS as distributed by MLS GRID #6585212 Report a problem | ||
| 8/26/2024 | Price change | $439,000-4.4%$111/sqft |
Source: NorthstarMLS as distributed by MLS GRID #6585212 Report a problem | ||
| 8/15/2024 | Listed for sale | $459,000$116/sqft |
Source: NorthstarMLS as distributed by MLS GRID #6585212 Report a problem | ||
| 12/3/2021 | Sold | -- |
Source: NorthstarMLS as distributed by MLS GRID #7416521 Report a problem | ||
Public tax history
| Year | Property taxes | Tax assessment |
|---|---|---|
| 2015 | $3,311 | $105,950 -17.5% |
| 2014 | $3,311 -0.1% | $128,450 |
| 2013 | $3,314 -22.8% | $128,450 +2.8% |
| 2012 | $4,295 -0.8% | $124,900 |
| 2011 | $4,329 +1.1% | $124,900 |
| 2010 | $4,282 -16.4% | -- |
| 2009 | $5,119 | -- |
| 2008 | $5,119 -0.8% | -- |
| 2007 | $5,160 +1.2% | -- |
| 2006 | $5,099 +4% | -- |
| 2005 | $4,902 | -- |
Find assessor info on the county website
Neighborhood: Lincoln
Nearby homes
- $305,0004 bd2 ba1.9k sqft914 24th Ave S, Fargo, ND 58103Off Market
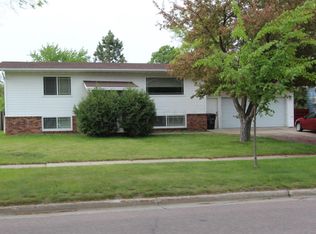
- $430,0004 bd3 ba2.6k sqft1002 24th Ave S, Fargo, ND 58103Off Market
- $334,6005 bd2 ba2.2k sqft2405 W Country Club Dr S, Fargo, ND 58103Off Market
- $342,4004 bd3 ba2.4k sqft910 24th Ave S, Fargo, ND 58103Off Market

- $--4 bd3 ba2.1k sqft1008 24th Ave S, Fargo, ND 58103Sold
- $308,300-- bd-- ba1.8k sqft2412 W Country Club Dr S, Fargo, ND 58103Off Market
- $445,6004 bd3 ba3.3k sqft906 24th Ave S, Fargo, ND 58103Off Market
- $--2 bd1 ba895 sqft2429 W Country Club Dr S #4, Fargo, ND 58103Off Market
Nearby schools
GreatSchools rating
- 4/10Lincoln Elem SchoolGrades: K-5Distance: 0.2 mi
- 5/10Carl Ben Eielson Middle SchoolGrades: 6-8Distance: 1.4 mi
- 5/10South High SchoolGrades: 9-12Distance: 1.2 mi
Schools provided by the listing agent
- High: Fargo South
Source: NorthstarMLS as distributed by MLS GRID. This data may not be complete. We recommend contacting the local school district to confirm school assignments for this home.
- North Dakota
- Cass County
- Fargo
- 58103
- Lincoln
- 2417 W Country Club Dr S
Nearby cities
Nearby neighborhoods
Nearby zip codes
Other Fargo Topics
