Neat and clean as a pin and a move-in ready bungalow. This 3 bedroom, 2 bathroom home has had many updates over the last few years. The updates include: newer refrigerator, stove and dishwasher, new carpet upstairs, updated electrical box, newer upstairs windows and patio door, newer Pella egress window in basement bedroom, vinyl siding, garage door opener, and much more. The upstairs has two bedrooms and 1 bath, a formal dining room, a large living room, a quaint kitchen and a bright sunroom. There is an attached one car garage, a nice deck, a playhouse and swing set, and a storage shed outside. The basement has a third bedroom, a very large family room (currently used as their master bedroom), a large utility/storage room, and a bathroom Be sure to ask for the list of improvements that have been completed, you will be impressed! Call today for your showing. BUYER AGENTS WELCOME!
Sold for $257,000
$257,000
2417 W Koenig St, Grand Island, NE 68803
3beds
990sqft
Single Family Residence
Built in 1936
7,540 Square Feet Lot
$267,500 Zestimate®
$260/sqft
$1,726 Estimated rent
Home value
$267,500
Estimated sales range
Not available
$1,726/mo
Zestimate® history
Owner options
List your home for rent
$1,726/mo
Rent Zestimate®
Find your next renter with Zillow Rental Manager. Plus, with online applications, you can quickly screen prospective tenants – for free.
$1,726/mo
Rent Zestimate®
Refinance and save
$1,690/mo
Est. payment
Refinancing to a lower rate could help reduce your monthly payments and save thousands over the life of the loan.
$1,690/mo
Est. payment
Explore your selling options
Work with a Zillow partner agent
Leverage their expertise and Zillow's premium Showcase listings to get your home seen by more buyers.
Get startedList with your own agent
Get your home in front of millions of buyers by listing it on Zillow.
Learn how to do itSell it yourself
Take full control of how buyers see your home on Zillow by listing For Sale by Owner (FSBO).
List your homeWhat's special
Zillow last checked:
Listing updated:
Listed by:
Lori Henn,
Coldwell Banker Action Holdings
Bought with:
Kelly Flebbe, 20220534
Coldwell Banker Action Holdings
Source: Grand Island BOR,MLS#: 20241836
Facts & features
Interior
Bedrooms & bathrooms
- Bedrooms: 3
- Bathrooms: 2
- Full bathrooms: 1
- 3/4 bathrooms: 1
- Main level bathrooms: 1
- Main level bedrooms: 2
Primary bedroom
- Level: Main
- Area: 129.35
- Dimensions: 11.17 x 11.58
Bedroom 2
- Level: Main
- Area: 123.76
- Dimensions: 11.08 x 11.17
Bedroom 3
- Level: Basement
- Area: 119.6
- Dimensions: 9.08 x 13.17
Dining room
- Features: Formal, Kitchen/Dining Combo, Vinyl, Laminate
- Level: Main
- Area: 149.48
- Dimensions: 10.25 x 14.58
Family room
- Features: Carpet
- Level: Basement
- Area: 348.96
- Dimensions: 16.75 x 20.83
Kitchen
- Features: Electric Range, Dishwasher, Refrigerator, Microwave, Pantry, Eat-in, Vinyl
- Level: Main
- Area: 65.17
- Dimensions: 7.67 x 8.5
Living room
- Features: Carpet
- Level: Main
- Area: 232.98
- Dimensions: 13.25 x 17.58
Heating
- Gas Forced Air
Cooling
- Central Air
Appliances
- Included: Electric Range, Dishwasher, Refrigerator, Microwave, Gas Water Heater, 40 Plus Gallon Water Heater, Humidifier
- Laundry: In Basement, Vinyl
Features
- Sunroom
- Flooring: Carpet, Vinyl
- Doors: Storm Door(s)
- Windows: All Window Coverings
- Basement: Full,Finished
- Has fireplace: No
- Fireplace features: None
Interior area
- Total structure area: 1,980
- Total interior livable area: 990 sqft
- Finished area above ground: 990
- Finished area below ground: 990
Property
Parking
- Total spaces: 1
- Parking features: 1 Car, Garage, Attached, Garage Door Opener
- Attached garage spaces: 1
Features
- Patio & porch: Deck, Patio
- Exterior features: Rain Gutters
- Fencing: Wood
Lot
- Size: 7,540 Square Feet
- Dimensions: 52' x 145'
- Features: Manual Sprinkler, Established Yard, Good Quality Landscaping
Details
- Additional structures: Shed(s)
- Parcel number: 400011344
- Zoning: R2
Construction
Type & style
- Home type: SingleFamily
- Architectural style: Bungalow
- Property subtype: Single Family Residence
Materials
- Frame, Vinyl Siding
- Roof: Composition
Condition
- Year built: 1936
Utilities & green energy
- Utilities for property: Water Connected, Sewer Connected, Natural Gas Connected, Electricity Connected, Cable Available, Phone Available
Community & HOA
Community
- Security: Smoke Detector(s), Carbon Monoxide Detector(s)
- Subdivision: Ashton Place
Location
- Region: Grand Island
Financial & listing details
- Price per square foot: $260/sqft
- Tax assessed value: $142,771
- Annual tax amount: $2,389
- Date on market: 12/9/2024
- Listing terms: Pre-approval or proof of funds should accompany the offer to purchase.
- Road surface type: Paved
Price history
| Date | Event | Price |
|---|---|---|
| 12/3/2024 | Sold | $257,000+0.8%$260/sqft |
Source:  Grand Island BOR #20241836 Report a problem Grand Island BOR #20241836 Report a problem | ||
| 10/29/2024 | Price change | $255,000-1.9%$258/sqft |
Source: Grand Island BOR #20241836 Report a problem | ||
| 9/19/2024 | Listed for sale | $259,900+120.3%$263/sqft |
Source: Grand Island BOR #20241836 Report a problem | ||
| 11/27/2017 | Sold | $118,000-5.5%$119/sqft |
Source: Agent Provided Report a problem | ||
| 10/31/2017 | Listed for sale | $124,900+61.2%$126/sqft |
Source: A+ REAL ESTATE PROS #20170982 Report a problem | ||
| 7/30/2007 | Sold | $77,500$78/sqft |
Source: Public Record Report a problem | ||
Public tax history
| Year | Property taxes | Tax assessment |
|---|---|---|
| 2025 | $1,980 +2.8% | $142,771 +8.6% |
| 2024 | $1,925 -15.8% | $131,520 +4.5% |
| 2023 | $2,287 -5.6% | $125,846 +4.4% |
| 2022 | $2,422 +24.1% | $120,515 +26% |
| 2021 | $1,951 -6.3% | $95,660 |
| 2020 | $2,082 -9.2% | $95,660 -9.7% |
| 2018 | $2,293 +18.6% | $105,929 +18.6% |
| 2016 | $1,933 +3.9% | $89,324 |
| 2015 | $1,861 -1.5% | $89,324 +13.6% |
| 2014 | $1,890 +12.5% | $78,659 |
| 2013 | $1,680 -0.9% | $78,659 |
| 2012 | $1,695 +1.8% | $78,659 |
| 2011 | $1,665 +3.6% | $78,659 |
| 2010 | $1,608 +0.9% | $78,659 |
| 2009 | $1,593 | $78,659 |
Find assessor info on the county website
Neighborhood: 68803
Nearby homes
- $243,0004 bd2 ba1.1k sqft2419 W Koenig St, Grand Island, NE 68803Off Market
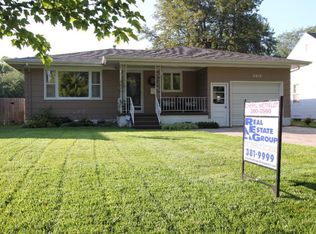
- $188,4002 bd2 ba968 sqft2415 W Koenig St, Grand Island, NE 68803Off Market
- $205,2002 bd2 ba892 sqft2423 W Koenig St, Grand Island, NE 68803Off Market
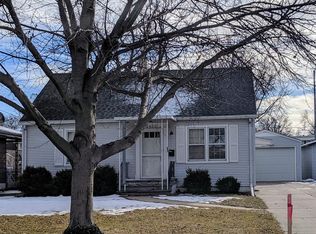
- $296,4003 bd3 ba1.8k sqft2407 W Koenig St, Grand Island, NE 68803Off Market
- $259,0003 bd2 ba1.1k sqft2503 W Koenig St, Grand Island, NE 68803Sold
- $266,3002 bd3 ba2.1k sqft2403 W Koenig St, Grand Island, NE 68803Off Market
- $248,1003 bd1 ba1.8k sqft2416 W Charles St, Grand Island, NE 68803Off Market
- $206,7002 bd2 ba1.1k sqft2420 W Charles St, Grand Island, NE 68803Off Market
Nearby schools
GreatSchools rating
- 5/10Gates Elementary SchoolGrades: PK-5Distance: 0.2 mi
- 4/10Barr Middle SchoolGrades: 6-8Distance: 1.1 mi
- 1/10Grand Island Senior High SchoolGrades: 9-12Distance: 2.1 mi
Schools provided by the listing agent
- Elementary: Gates
- Middle: Westridge
- High: Grand Island Senior High
Source: Grand Island BOR. This data may not be complete. We recommend contacting the local school district to confirm school assignments for this home.


Get pre-qualified for a loan
At Zillow Home Loans, we can pre-qualify you in as little as 5 minutes with no impact to your credit score.An equal housing lender. NMLS #10287.
- Nebraska
- Hall County
- Grand Island
- 68803
- 2417 W Koenig St
Nearby cities
Nearby zip codes
Other Grand Island Topics
