Skip main navigation
Sold for $350,000
  • $350,000

    2417 W Mulberry Street, Fort Collins, CO 80521

    2beds
    843sqft
    Single Family Residence
    Built in 1907
    4,936 Square Feet Lot
    $349,900 Zestimate®
    $415/sqft
    $1,964 Estimated rent

    Home value

    $349,900

    $332,000 - $367,000

    $1,964/mo

    Zestimate® history
    Loading
    Loading...

    Owner options

    List your home for rent

    $1,964/mo

    Rent Zestimate®

    Find your next renter with Zillow Rental Manager. Plus, with online applications, you can quickly screen prospective tenants – for free.

    Learn more

    $1,964/mo

    Rent Zestimate®

    Refinance and save

    $2,020/mo

    Est. payment

    Refinancing to a lower rate could help reduce your monthly payments and save thousands over the life of the loan.

    See today's rates

    $2,020/mo

    Est. payment

    Explore your selling options

    Work with a Zillow partner agent

    Leverage their expertise and Zillow's premium Showcase listings to get your home seen by more buyers.

    Get started

    List with your own agent

    Get your home in front of millions of buyers by listing it on Zillow.

    Learn how to do it

    Sell it yourself

    Take full control of how buyers see your home on Zillow by listing For Sale by Owner (FSBO).

    List your home

    What's special

    Timeless original detailsBeautiful corner lotAttractive built-insWarm character throughoutBeautiful wood floorsReplacement windows
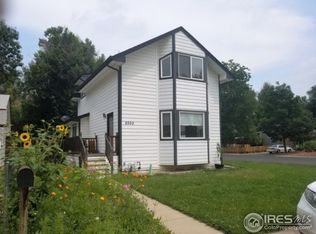
    Full of charm and character, this classic 1907 ranch home sits on a beautiful corner lot surrounded by mature trees and lush greenery. Enjoy a bikeable neighborhood with a biking lane just feet away, hiking trails only 5-15 minutes away, a nearby downtown for fun social and hobby opportunities, and Colorado State University only five minutes away. The large private yard creates a peaceful outdoor retreat with plenty of space to relax, garden, or entertain. Inside, timeless original details shine through with attractive built-ins, beautiful wood floors, and warm character throughout. The spacious open living and dining rooms offer a welcoming place to gather, while the full-size kitchen provides excellent storage. A bright and sunny laundry room includes direct backyard access, and the mud room just inside the entry is perfect for coats, shoes, and everyday convenience. Two bedrooms and one full bath complete the functional layout. Important updates completed in 2018 include foundation repairs, updated electrical, and replacement windows, offering added peace of mind while preserving the home’s historic charm. Whether you are looking for a charming place to call home or an excellent rental opportunity near CSU, this property is full of potential and personality. Buyer/Buyer's agent is responsible for verifying all information, measurements, schools, etc...

    Zillow last checked:

    Listing updated:

    Listed by:

    Rey Armendariz 303-903-1222 rey.armendariz@redfin.com,

    Redfin Corporation

    Bought with:

    LareAnna Roth, 100028289

    Hops & Homes

    Source: REcolorado as distributed by MLS GRID,MLS#: 9646229MLS Logo

    Facts & features

    Interior

    Bedrooms & bathrooms
    • Bedrooms: 2
    • Bathrooms: 1
    • Full bathrooms: 1
    • Main level bathrooms: 1
    • Main level bedrooms: 2
    Bedroom
    • Description: Laminate Floors
    • Level: Main
    • Area: 96 Square Feet
    • Dimensions: 12 x 8
    Bedroom
    • Description: Wood Floors, Built-In Storage
    • Level: Main
    • Area: 132 Square Feet
    • Dimensions: 11 x 12
    Bathroom
    • Description: Sink With Vanity, Tub/Shower Combination
    • Level: Main
    • Area: 52 Square Feet
    • Dimensions: 4 x 13
    Dining room
    • Description: Wood Floors
    • Level: Main
    • Area: 120 Square Feet
    • Dimensions: 12 x 10
    Kitchen
    • Description: Laminate Floors, Laminate Countertops
    • Level: Main
    • Area: 204 Square Feet
    • Dimensions: 12 x 17
    Laundry
    • Description: Washer And Dryer, Door To Backyard
    • Level: Main
    • Area: 88 Square Feet
    • Dimensions: 11 x 8
    Living room
    • Description: Open Living And Dining Rooms, Wood Floors, Built-In Shelves
    • Level: Main
    • Area: 180 Square Feet
    • Dimensions: 12 x 15
    Heating
    • Baseboard, Electric, Forced Air, Natural Gas
    Cooling
    • None
    Appliances
    • Included: Dryer, Electric Water Heater, Freezer, Gas Water Heater, Oven, Refrigerator
    • Laundry: In Unit
    Features
    • Built-in Features, Ceiling Fan(s), Eat-in Kitchen, Entrance Foyer, High Ceilings, High Speed Internet, No Stairs, Smoke Free, Solid Surface Counters
    • Flooring: Laminate, Wood
    • Windows: Double Pane Windows, Storm Window(s)
    • Basement: Crawl Space,Exterior Entry,Unfinished,Walk-Out Access
    Interior area
    • Total structure area: 843
    • Total interior livable area: 843 sqft
    • Finished area above ground: 843
    • Finished area below ground: 0

    Property

    Parking
    • Total spaces: 5
    • Parking features: Oversized
    • Details: Off Street Spaces: 3, RV Spaces: 2
    Features
    • Levels: One
    • Stories: 1
    • Patio & porch: Front Porch
    • Exterior features: Garden, Private Yard, Rain Gutters
    • Fencing: Full
    Lot
    • Size: 4,936 sqft
    • Features: Corner Lot, Foothills, Landscaped, Level, Near Public Transit, Open Space
    Details
    • Parcel number: R1574736
    • Zoning: RL
    • Special conditions: Standard

    Construction

    Type & style
    • Home type: SingleFamily
    • Architectural style: Cottage
    • Property subtype: Single Family Residence
    Materials
    • Brick, Cement Siding, Concrete, Stucco
    Condition
    • Year built: 1907

    Utilities & green energy

    • Electric: 220 Volts
    • Sewer: Public Sewer
    • Water: Public
    • Utilities for property: Electricity Connected, Internet Access (Wired), Natural Gas Available, Natural Gas Connected, Phone Available, Phone Connected
    Green energy
    • Energy efficient items: Doors, Exposure/Shade, Insulation, Lighting, Windows

    Community & neighborhood

    Security
    • Security features: Carbon Monoxide Detector(s), Smoke Detector(s)
    Location
    • Region: Fort Collins
    • Subdivision: Doerr Minor

    Other

    Other facts
    • Listing terms: Cash,Conventional,FHA,VA Loan
    • Ownership: Individual
    • Road surface type: Paved

    Price history

    DateEventPrice
    7/1/2026Sold$350,000$415/sqft
    Source: REcolorado as distributed by MLS GRID #9646229 Report a problem
    6/1/2026Pending sale$350,000$415/sqft
    Source: REcolorado as distributed by MLS GRID #9646229 Report a problem
    5/29/2026Listed for sale$350,000+52.2%$415/sqft
    Source: REcolorado as distributed by MLS GRID #9646229 Report a problem
    1/25/2022Listing removed--
    Source: Zillow Rental Manager Report a problem
    1/11/2022Listed for rent$1,800$2/sqft
    Source: Zillow Rental Manager Report a problem
    10/5/2018Sold$230,000-4.2%$273/sqft
    Source: IRES as distributed by MLS GRID #854491 Report a problem
    8/1/2018Price change$240,000-9.4%$285/sqft
    Source: RE/MAX Alliance-FTC South #854491 Report a problem
    6/30/2018Listed for sale$265,000$314/sqft
    Source: RE/MAX Alliance-FTC South #854491 Report a problem
    6/28/2018Pending sale$265,000$314/sqft
    Source: RE/MAX Alliance-FTC South #854491 Report a problem
    6/25/2018Listed for sale$265,000+93.6%$314/sqft
    Source: RE/MAX Alliance-FTC South #854491 Report a problem
    10/10/2000Sold$136,900+15.5%$162/sqft
    Source: Public Record Report a problem
    7/28/1997Sold$118,500+56.1%$141/sqft
    Source: Public Record Report a problem
    12/26/1996Sold$75,900$90/sqft
    Source: Public Record Report a problem

    Public tax history

    YearProperty taxesTax assessment
    2024$1,729 +45.3%$21,708 -1%
    2023$1,190 -1%$21,918 +73.9%
    2022$1,202 -13.3%$12,601 -2.8%
    2021$1,387 -0.4%$12,963 -12.5%
    2020$1,393 +21.8%$14,822 -0.7%
    2019$1,144 $14,926 +18.9%
    2018$1,144 $12,550
    2017$1,144 +0.3%$12,550 +10.7%
    2016$1,140 +11%$11,335 0%
    2015$1,027 +17.2%$11,340 +18%
    2014$877 $9,610
    2013-- $9,610
    2012-- $9,610
    2011-- $9,610 -14.9%
    2010-- $11,290
    2009-- $11,290 +11.2%
    2008-- $10,150
    2007-- $10,150 +19.3%
    2006-- $8,510
    2005-- $8,510 +6.6%
    2004-- $7,980 -9.6%
    2002-- $8,830
    2001-- $8,830

    Find assessor info on the county website

    Neighborhood: Rodgers Park

    Nearby schools

    GreatSchools rating
    Schools provided by the listing agent
    • Elementary: Bauder
    • Middle: Lincoln
    • High: Poudre
    • District: Poudre R-1

    Source: REcolorado as distributed by MLS GRID. This data may not be complete. We recommend contacting the local school district to confirm school assignments for this home.

    Get a cash offer in 3 minutes
    Find out how much your home could sell for in as little as 3 minutes with a no-obligation cash offer.
    Estimated market value
    $349,900
    Get a cash offer in 3 minutes
    Find out how much your home could sell for in as little as 3 minutes with a no-obligation cash offer.
    Estimated market value
    $349,900