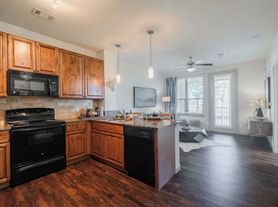
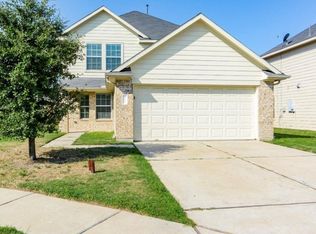
The Darrel III Plan delivers space and flexibility with a thoughtful two-story design. The first-floor primary suite offers added privacy and includes a walk-in closet for everyday convenience. An open-concept layout connects the living room, kitchen, and breakfast area, creating a natural flow for daily life. Upstairs, you'll find three generously sized bedrooms and a versatile flex room ideal for a home office, playroom, or media space. A fenced backyard, two-car garage, and sprinkler system complete the home. All homes are SimplyMaintained for a $100 monthly fee covering front and back yard lawn care and exterior pest control.
Werrington Park is a friendly community in north Houston with easy access to Highway 1960 and I 45 for smooth commutes into the city and nearby suburbs. The neighborhood is part of Aldine ISD, offering access to local public schools and close-by shopping plazas and healthcare providers which offer daily convenience. For weekend recreation, Mercer Botanic Gardens and Spring Creek Greenway less than 5 minutes away provide beautiful walking trails and picturesque gardens. Photos are for illustrative purposes only and may show upgrades, and features that are not included. Actual homes may vary.
House for rent
Single family residence
Available now
Cats, dogs OK
What's special
Two-car garageThree generously sized bedroomsTwo-story designFenced backyardVersatile flex roomWalk-in closetSprinkler system
- 57 days |
- -- |
- -- |
Zillow last checked:
Listing updated:
Travel times

Let’s turn your rent into credit progress
Build credit history with every on-time payment and get credit for the payment you’re already making.
Facts & features
Interior
Bedrooms & bathrooms
- Bedrooms: 4
- Bathrooms: 3
- Full bathrooms: 2
- 1/2 bathrooms: 1
Features
- Walk In Closet
Interior area
- Total interior livable area: 1,687 sqft
Property
Parking
- Details: Contact manager
Features
- Exterior features: Brick, Cement / Concrete
Details
- Parcel number: 1350610030007
Construction
Type & style
- Home type: SingleFamily
- Property subtype: Single Family Residence
Materials
- brick
Condition
- Year built: 2015
Community & HOA
Location
- Region: Houston
Financial & listing details
- Lease term: 12 months, 13 months, 14 months, 15 months, 16 months, 17 months, 18 months
Price history
| Date | Event | Price |
|---|---|---|
| 8/27/2026 | Listed for rent | $1,925$1/sqft |
Source: Zillow Rentals Report a problem | ||
| 7/8/2026 | Listing removed | $1,925$1/sqft |
Source: Zillow Rentals Report a problem | ||
| 7/7/2026 | Listed for rent | $1,925+8.5%$1/sqft |
Source: Zillow Rentals Report a problem | ||
| 9/29/2023 | Listing removed | -- |
Source:  HAR #92481473 Report a problem HAR #92481473 Report a problem | ||
| 9/19/2023 | Listed for rent | $1,775+20.3%$1/sqft |
Source: HAR #92481473 Report a problem | ||
| 10/19/2019 | Listing removed | $1,475$1/sqft |
Source: Hometown Realtors of Texas LLC Report a problem | ||
| 3/14/2019 | Listed for rent | $1,475$1/sqft |
Source: Camillo Properties #57096787 Report a problem | ||