Welcome to this stunning Sylvania home in the desirable Waterford Village, where comfort, charm, and community come together. Inside, you'll find a warm and inviting layout with new carpet throughout the upstairs and basement, a beautifully updated living room with water- and scratch-resistant laminate flooring, and a remodeled fireplace that creates the perfect cozy focal point. The finished basement offers incredible versatility with a remodeled bathroom and a separate office space currently used as a gym—ideal for work, relaxation, or entertaining. Thoughtful updates, including newer appliances (dishwasher, stove and microwave), added electrical capacity for the pool (second circuit breaker), and a water backup sump pump provide peace of mind. Step outside to your own private retreat—an inground pool installed in 2019 transforms the backyard into a peaceful, secluded oasis, perfect for summer days and memorable evenings with family and friends. The home's curb appeal shines with newer front landscaping while the location offers unbeatable convenience near local schools, Central Trail, and Timberstone. Enjoy a vibrant, welcoming neighborhood where neighbors gather, kids play, and seasonal traditions—like festive Halloween celebrations with treats and activities—create a true sense of belonging. Spacious yet cozy, this home offers the perfect balance of privacy, functionality, and heart.
Sold for $685,000
$685,000
2417 Waterford Village Dr, Sylvania, OH 43560
4beds
3,439sqft
Single Family Residence
Built in 2005
0.45 Acres Lot
$-- Zestimate®
$199/sqft
$4,573 Estimated rent
Home value
Not available
Estimated sales range
Not available
$4,573/mo
Zestimate® history
Owner options
List your home for rent
$4,573/mo
Rent Zestimate®
Find your next renter with Zillow Rental Manager. Plus, with online applications, you can quickly screen prospective tenants – for free.
$4,573/mo
Rent Zestimate®
Refinance and save
$5,090/mo
Est. payment
Refinancing to a lower rate could help reduce your monthly payments and save thousands over the life of the loan.
$5,090/mo
Est. payment
Explore your selling options
Work with a Zillow partner agent
Leverage their expertise and Zillow's premium Showcase listings to get your home seen by more buyers.
Get startedList with your own agent
Get your home in front of millions of buyers by listing it on Zillow.
Learn how to do itSell it yourself
Take full control of how buyers see your home on Zillow by listing For Sale by Owner (FSBO).
List your homeWhat's special
Zillow last checked:
Listing updated:
Listed by:
Victoria D. Valle 419-460-5587,
The Danberry Co.
Bought with:
Kirsten Geraghty, 2020001618
The Danberry Co.
Source: NORIS,MLS#: 10005316
Facts & features
Interior
Bedrooms & bathrooms
- Bedrooms: 4
- Bathrooms: 5
- Full bathrooms: 4
- 1/2 bathrooms: 1
Bedroom 2
- Features: Ceiling Fan(s)
- Level: Upper
- Dimensions: 13 x 12
Bedroom 3
- Features: Ceiling Fan(s)
- Level: Upper
- Dimensions: 17 x 13
Bedroom 4
- Features: Ceiling Fan(s)
- Level: Upper
- Dimensions: 14 x 13
Other
- Features: Ceiling Fan(s), Tray Ceiling(s)
- Level: Upper
- Dimensions: 16 x 15
Den
- Features: Ceiling Fan(s), Vaulted Ceiling(s)
- Level: Main
- Dimensions: 13 x 12
Exercise room
- Level: Lower
- Dimensions: 11 x 11
Family room
- Features: Ceiling Fan(s), Fireplace
- Level: Main
- Dimensions: 23 x 20
Game room
- Level: Lower
- Dimensions: 31 x 26
Kitchen
- Features: Kitchen Island, Kitchen/Family Room Combo
- Level: Main
- Dimensions: 27 x 15
Laundry
- Level: Main
- Dimensions: 12 x 5
Living room
- Features: Ceiling Fan(s), Tray Ceiling(s)
- Level: Main
- Dimensions: 14 x 13
Sun room
- Features: Ceiling Fan(s)
- Level: Main
- Dimensions: 12 x 12
Heating
- Forced Air
Cooling
- Ceiling Fan(s), Central Air
Appliances
- Included: Dishwasher, Microwave, Water Heater, Disposal
- Laundry: Electric Dryer Hookup, Main Level
Features
- Eat-in Kitchen, Primary Bathroom, Tray Ceiling(s), Vaulted Ceiling(s)
- Flooring: Carpet, Wood
- Basement: Partially Finished
- Number of fireplaces: 1
- Fireplace features: Family Room, Gas
- Common walls with other units/homes: No Common Walls
Interior area
- Total structure area: 3,439
- Total interior livable area: 3,439 sqft
- Finished area below ground: 710
Property
Parking
- Total spaces: 5
- Parking features: Asphalt, Driveway, Garage Door Opener, Storage
- Garage spaces: 3.5
- Has uncovered spaces: Yes
Features
- Patio & porch: Rear Patio
- Exterior features: Private Yard
- Has private pool: Yes
- Pool features: In Ground
- Has view: Yes
- View description: Trees/Woods
Lot
- Size: 0.45 Acres
- Dimensions: 128 FF
- Features: Landscaped, Wooded
Details
- Additional structures: Pergola
- Parcel number: 7973070
Construction
Type & style
- Home type: SingleFamily
- Architectural style: Traditional
- Property subtype: Single Family Residence
Materials
- Board & Batten Siding, Brick
- Foundation: Combination
- Roof: Shingle
Condition
- New construction: No
- Year built: 2005
Utilities & green energy
- Electric: 200+ Amp Service
- Sewer: Sanitary Sewer
- Water: Public
- Utilities for property: Electricity Connected, Natural Gas Connected
Community & HOA
Community
- Features: Sidewalks
- Subdivision: Waterford Village
HOA
- Has HOA: Yes
- Services included: Maintenance Grounds
- HOA fee: $360 annually
Location
- Region: Sylvania
Financial & listing details
- Price per square foot: $199/sqft
- Tax assessed value: $618,500
- Annual tax amount: $14,362
- Date on market: 3/22/2026
- Listing terms: Cash,Conventional
- Electric utility on property: Yes
- Road surface type: Asphalt
Price history
| Date | Event | Price |
|---|---|---|
| 5/5/2026 | Sold | $685,000+0.8%$199/sqft |
Source: NORIS #10005316 Report a problem | ||
| 5/5/2026 | Pending sale | $679,900$198/sqft |
Source: NORIS #10005316 Report a problem | ||
| 4/8/2026 | Contingent | $679,900$198/sqft |
Source: NORIS #10005316 Report a problem | ||
| 3/22/2026 | Listed for sale | $679,900+6.2%$198/sqft |
Source: NORIS #10005316 Report a problem | ||
| 11/10/2024 | Listing removed | $640,000$186/sqft |
Source: NORIS #6122431 Report a problem | ||
| 11/1/2024 | Listed for sale | $640,000+62%$186/sqft |
Source: NORIS #6122431 Report a problem | ||
| 3/24/2021 | Listing removed | -- |
Source: Owner Report a problem | ||
| 4/28/2017 | Sold | $395,000-1.2%$115/sqft |
Source: NORIS #5109626 Report a problem | ||
| 10/11/2016 | Price change | $399,999-5.7%$116/sqft |
Source: Owner Report a problem | ||
| 6/26/2016 | Price change | $424,000-5.8%$123/sqft |
Source: Welles Bowen Realtors #5103845 Report a problem | ||
| 6/2/2016 | Price change | $449,9000%$131/sqft |
Source: Welles Bowen Realtors #5103845 Report a problem | ||
| 5/20/2016 | Price change | $449,999-3.2%$131/sqft |
Source: Welles Bowen Realtors #5103182 Report a problem | ||
| 4/9/2016 | Listed for sale | $465,000+12%$135/sqft |
Source: Welles Bowen Realtors #5101380 Report a problem | ||
| 4/25/2012 | Sold | $415,000-4.6%$121/sqft |
Source: Public Record Report a problem | ||
| 2/4/2012 | Listed for sale | $435,000-11.5%$126/sqft |
Source: RE/MAX Preferred Associates #5037206 Report a problem | ||
| 5/4/2005 | Sold | $491,700+392.2%$143/sqft |
Source: Public Record Report a problem | ||
| 10/4/2004 | Sold | $99,900$29/sqft |
Source: Public Record Report a problem | ||
Public tax history
| Year | Property taxes | Tax assessment |
|---|---|---|
| 2025 | $14,362 +2.7% | $216,475 |
| 2024 | $13,985 +22.5% | $216,475 +43.1% |
| 2023 | $11,421 +0% | $151,235 |
| 2022 | $11,419 -2.3% | $151,235 |
| 2021 | $11,691 -3.9% | $151,235 +8.5% |
| 2020 | $12,163 +107.6% | $139,405 |
| 2019 | $5,859 -49.9% | $139,405 |
| 2018 | $11,697 -2.2% | $139,405 +7.6% |
| 2017 | $11,955 +1.9% | $129,570 -65% |
| 2016 | $11,728 +6% | $370,200 |
| 2015 | $11,063 +5.6% | $370,200 +197.1% |
| 2014 | $10,479 | $124,600 |
| 2013 | $10,479 +3% | $124,600 |
| 2012 | $10,172 +7.1% | $124,600 |
| 2011 | $9,501 +7% | $124,600 |
| 2010 | $8,880 +1.5% | $124,600 |
| 2009 | $8,749 -12.6% | $124,600 -19.3% |
| 2008 | $10,011 +10.1% | $154,320 |
| 2007 | $9,089 +1.4% | $154,320 |
| 2006 | $8,968 +414.6% | $154,320 +449% |
| 2004 | $1,743 +12% | $28,110 |
| 2003 | $1,556 -5.6% | $28,110 +10% |
| 2002 | $1,648 | $25,550 |
Find assessor info on the county website
Neighborhood: 43560
Nearby homes
- $594,2004 bd4 ba3.3k sqft2427 Waterford Village Dr, Sylvania, OH 43560Off Market
- $594,6004 bd4 ba3.3k sqft2407 Waterford Village Dr, Sylvania, OH 43560Off Market
- $683,6005 bd5 ba4.5k sqft8716 Willow Pond Blvd, Sylvania, OH 43560Off Market
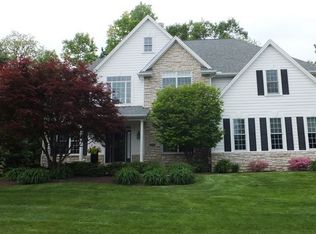
- $680,1004 bd4 ba3.6k sqft2430 White Aspen Rd, Sylvania, OH 43560Off Market
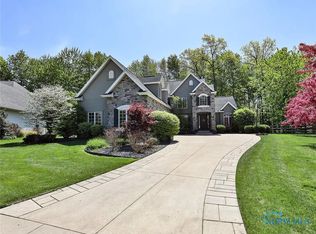
- $691,1004 bd4 ba3.7k sqft2430 White Aspen Ln, Sylvania, OH 43560Off Market
- $643,0004 bd3 ba3.5k sqft2410 Waterford Village Dr, Sylvania, OH 43560Off Market
- $592,8004 bd5 ba3.5k sqft2420 Waterford Village Dr, Sylvania, OH 43560Off Market
- $553,7003 bd2 ba3.3k sqft2437 Waterford Village Dr, Sylvania, OH 43560Off Market
Nearby schools
GreatSchools rating
- 7/10Central Elementary SchoolGrades: K-5Distance: 2.2 mi
- 7/10Sylvania Timberstone Junior High SchoolGrades: 6-8Distance: 1.8 mi
- 8/10Sylvania Southview High SchoolGrades: 9-12Distance: 2.4 mi
Schools provided by the listing agent
- Elementary: Central Trail
- High: Southview
Source: NORIS. This data may not be complete. We recommend contacting the local school district to confirm school assignments for this home.


Get pre-qualified for a loan
At Zillow Home Loans, we can pre-qualify you in as little as 5 minutes with no impact to your credit score.An equal housing lender. NMLS #10287.
- Ohio
- Lucas County
- Sylvania
- 43560
- 2417 Waterford Village Dr
