Extraordinary brick home in the highly desirable Stonebridge community featured in Architectural Digest! This stunning property offers everything you've been searching for. Step into a freshly painted interior with a large, bright foyer and an open floating staircase connecting the upper and lower levels. The formal living room opens into a handsome study with built-in bookcases and French doors, which can easily be converted into a first-floor bedroom if desired. A formal dining room and a butler's bar with built-ins provide the perfect setting for entertaining. The dramatic two-story family room features a brick fireplace with a custom mantle and raised hearth, flanked by elegant arched windows. The remodeled kitchen (2016) impresses with upgraded stainless steel appliances, custom glass cabinetry, Italian crushed glass backsplash, granite counters with island seating, and a spacious pantry. The kitchen opens to a sunny breakfast room with sliding glass doors leading to a large deck and a beautifully landscaped backyard oasis, complete with a charming gazebo. An exquisite first-floor powder room also offers potential for expansion. The first floor features hardwood throughout, while the second floor boasts new carpet, upgraded moldings, and baseboards. The luxurious primary suite (2018) includes a custom-designed oversized marble shower with state-of-the-art fixtures and glass panel doors, a raised quartz vanity with dual sinks, and a wall-to-wall mirror. A massive walk-in closet by California Closets features custom built-ins, including a laundry chute, security drawer, ironing board, shoe racks, and compartmentalized hanging systems. Three additional bedrooms feature dual closets and share a full hall bath. The finished basement (2023) is perfect for entertaining, complete with a media room and full bath. Additional highlights include a new roof (2024), freshly painted wood deck with permanent umbrella, new garage floor, irrigation system (2024), water fountain (2024), and exterior replaced in 2016. Furnace (2020), AC (2021), and ample storage throughout. Located within acclaimed Naperville School District with bus service, walking distance to parks, low taxes, and easy access to highways and transportation-this home is a rare find!
Closed
$860,000
2417 Wentworth Ln, Aurora, IL 60502
4beds
3,461sqft
Single Family Residence
Built in 1992
-- sqft lot
$895,000 Zestimate®
$248/sqft
$4,942 Estimated rent
Home value
$895,000
$814,000 - $985,000
$4,942/mo
Zestimate® history
Owner options
List your home for rent
$4,942/mo
Rent Zestimate®
Find your next renter with Zillow Rental Manager. Plus, with online applications, you can quickly screen prospective tenants – for free.
$4,942/mo
Rent Zestimate®
Refinance and save
$6,487/mo
Est. payment
Refinancing to a lower rate could help reduce your monthly payments and save thousands over the life of the loan.
$6,487/mo
Est. payment
Explore your selling options
Work with a Zillow partner agent
Leverage their expertise and Zillow's premium Showcase listings to get your home seen by more buyers.
Get startedList with your own agent
Get your home in front of millions of buyers by listing it on Zillow.
Learn how to do itSell it yourself
Take full control of how buyers see your home on Zillow by listing For Sale by Owner (FSBO).
List your homeWhat's special
Finished basementFull hall bathElegant arched windowsFreshly painted interiorIrrigation systemLuxurious primary suiteWater fountain
Zillow last checked:
Listing updated:
Listed by:
Pedro Porcayo 630-673-2486,
Porcayo & Associates Realty
Bought with:
Jesse Singh
RE/MAX SAWA
Source: MRED as distributed by MLS GRID,MLS#: 12382034
Facts & features
Interior
Bedrooms & bathrooms
- Bedrooms: 4
- Bathrooms: 4
- Full bathrooms: 3
- 1/2 bathrooms: 1
Rooms
- Room types: Breakfast Room, Office, Foyer, Storage, Walk In Closet, Deck, Family Room
Primary bedroom
- Features: Flooring (Carpet), Window Treatments (Curtains/Drapes), Bathroom (Full, Double Sink, Lever/Easy to use faucets, Shower Only)
- Level: Second
- Area: 304 Square Feet
- Dimensions: 16X19
Bedroom 2
- Features: Flooring (Carpet), Window Treatments (Blinds)
- Level: Second
- Area: 182 Square Feet
- Dimensions: 13X14
Bedroom 3
- Features: Flooring (Carpet), Window Treatments (Blinds)
- Level: Second
- Area: 168 Square Feet
- Dimensions: 14X12
Bedroom 4
- Features: Flooring (Carpet), Window Treatments (Blinds)
- Level: Second
- Area: 144 Square Feet
- Dimensions: 12X12
Breakfast room
- Features: Flooring (Hardwood)
- Level: Main
- Area: 180 Square Feet
- Dimensions: 15X12
Deck
- Features: Flooring (Other)
- Level: Main
- Area: 576 Square Feet
- Dimensions: 24X24
Dining room
- Features: Flooring (Hardwood), Window Treatments (Curtains/Drapes)
- Level: Main
- Area: 182 Square Feet
- Dimensions: 14X13
Family room
- Features: Flooring (Hardwood), Window Treatments (Blinds)
- Level: Main
- Area: 408 Square Feet
- Dimensions: 17X24
Other
- Features: Flooring (Carpet)
- Level: Basement
- Area: 351 Square Feet
- Dimensions: 13X27
Foyer
- Features: Flooring (Hardwood)
- Level: Main
- Area: 195 Square Feet
- Dimensions: 15X13
Kitchen
- Features: Kitchen (Eating Area-Breakfast Bar, Island, Pantry-Closet, Breakfast Room, Granite Counters, Updated Kitchen), Flooring (Hardwood), Window Treatments (Bay Window(s), Window Treatments)
- Level: Main
- Area: 144 Square Feet
- Dimensions: 12X12
Laundry
- Features: Flooring (Hardwood)
- Level: Main
- Area: 96 Square Feet
- Dimensions: 8X12
Living room
- Features: Flooring (Hardwood), Window Treatments (Curtains/Drapes)
- Level: Main
- Area: 252 Square Feet
- Dimensions: 14X18
Office
- Features: Flooring (Hardwood), Window Treatments (Blinds)
- Level: Main
- Area: 182 Square Feet
- Dimensions: 14X13
Storage
- Features: Flooring (Other)
- Level: Basement
- Area: 798 Square Feet
- Dimensions: 19X42
Walk in closet
- Features: Flooring (Carpet)
- Level: Second
- Area: 170 Square Feet
- Dimensions: 10X17
Heating
- Natural Gas, Forced Air
Cooling
- Central Air
Appliances
- Included: Range, Microwave, Dishwasher, High End Refrigerator, Washer, Dryer, Disposal, Stainless Steel Appliance(s)
- Laundry: Main Level, Gas Dryer Hookup, In Unit, Laundry Closet, Sink
Features
- Cathedral Ceiling(s), Walk-In Closet(s), Bookcases, Special Millwork, Granite Counters, Separate Dining Room
- Flooring: Hardwood, Wood, Carpet
- Doors: Storm Door(s)
- Windows: Window Treatments, Drapes
- Basement: Finished,Unfinished,Full
- Number of fireplaces: 1
- Fireplace features: Gas Starter, Family Room
Interior area
- Total structure area: 5,360
- Total interior livable area: 3,461 sqft
Property
Parking
- Total spaces: 2
- Parking features: Concrete, Garage Door Opener, On Site, Garage Owned, Attached, Garage
- Attached garage spaces: 2
- Has uncovered spaces: Yes
Accessibility
- Accessibility features: No Disability Access
Features
- Stories: 2
- Patio & porch: Deck
Lot
- Dimensions: 159.4X25X28.3X28.3X28.3 X182.9X68.6
Details
- Parcel number: 0707304003
- Special conditions: None
Construction
Type & style
- Home type: SingleFamily
- Property subtype: Single Family Residence
Materials
- Brick, Fiber Cement
- Foundation: Concrete Perimeter
- Roof: Asphalt
Condition
- New construction: No
- Year built: 1992
- Major remodel year: 2018
Utilities & green energy
- Sewer: Public Sewer
- Water: Lake Michigan
Community & HOA
Community
- Features: Park, Sidewalks, Street Lights, Street Paved
HOA
- Has HOA: Yes
- Services included: Insurance
- HOA fee: $215 quarterly
Location
- Region: Aurora
Financial & listing details
- Price per square foot: $248/sqft
- Tax assessed value: $233,839
- Annual tax amount: $16,212
- Date on market: 6/4/2025
- Listing terms: Conventional
- Ownership: Fee Simple
Price history
| Date | Event | Price |
|---|---|---|
| 8/12/2025 | Sold | $860,000-4.4%$248/sqft |
Source:  MRED as distributed by MLS GRID #12382034 Report a problem MRED as distributed by MLS GRID #12382034 Report a problem | ||
| 6/23/2025 | Contingent | $899,900$260/sqft |
Source: MRED as distributed by MLS GRID #12382034 Report a problem | ||
| 6/4/2025 | Listed for sale | $899,900+20%$260/sqft |
Source: MRED as distributed by MLS GRID #12382034 Report a problem | ||
| 5/27/2022 | Sold | $749,900$217/sqft |
Source: MRED as distributed by MLS GRID #11337364 Report a problem | ||
| 3/6/2022 | Contingent | $749,900$217/sqft |
Source: MRED as distributed by MLS GRID #11337364 Report a problem | ||
| 3/3/2022 | Listed for sale | $749,900$217/sqft |
Source: MRED as distributed by MLS GRID #11337364 Report a problem | ||
Public tax history
| Year | Property taxes | Tax assessment |
|---|---|---|
| 2025 | $17,035 +5.1% | $233,839 +9.7% |
| 2024 | $16,212 +8.7% | $213,221 +11.3% |
| 2023 | $14,920 +10.5% | $191,590 +14.7% |
| 2022 | $13,503 +2.7% | $167,020 +3.7% |
| 2021 | $13,154 -1.2% | $161,060 |
| 2020 | $13,315 +3.6% | $161,060 +5.1% |
| 2019 | $12,857 -6.1% | $153,180 -4.9% |
| 2018 | $13,692 +1.6% | $161,020 +3.5% |
| 2017 | $13,475 +3.2% | $155,560 +4.2% |
| 2016 | $13,057 +0.9% | $149,290 +5.3% |
| 2015 | $12,941 -4.8% | $141,750 -1.9% |
| 2014 | $13,596 +1.1% | $144,470 -0.7% |
| 2013 | $13,454 +3.2% | $145,480 -0.6% |
| 2012 | $13,042 +2.6% | $146,430 -6.4% |
| 2011 | $12,706 +0.6% | $156,490 -4.9% |
| 2010 | $12,631 +3.2% | $164,600 -4% |
| 2009 | $12,244 +3.2% | $171,450 +1.8% |
| 2008 | $11,869 +4.5% | $168,420 +5.8% |
| 2007 | $11,359 +4.8% | $159,180 +7.1% |
| 2006 | $10,843 -0.4% | $148,630 +2.6% |
| 2005 | $10,886 +4% | $144,860 +3.8% |
| 2004 | $10,467 +3.9% | $139,560 +6.8% |
| 2003 | $10,074 +2.5% | $130,670 +2.1% |
| 2002 | $9,824 +4.2% | $127,980 +4.7% |
| 2001 | $9,424 +5.5% | $122,240 +4.4% |
| 2000 | $8,928 | $117,090 |
Find assessor info on the county website
Neighborhood: 60502
Nearby homes

- $880,6005 bd4 ba3.6k sqft2427 Wentworth Ln, Aurora, IL 60502Off Market
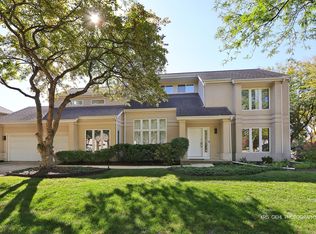
- $609,0004 bd3 ba2.9k sqft2407 Wentworth Ln, Aurora, IL 60502Sold
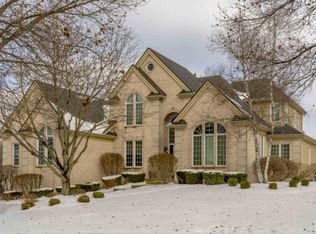
- $949,6005 bd5 ba4.1k sqft2464 Legacy Dr, Aurora, IL 60502Off Market

- $731,6004 bd3 ba3k sqft2447 Wentworth Ln, Aurora, IL 60502Off Market
- $732,7004 bd4 ba3k sqft2476 Legacy Dr, Aurora, IL 60502Off Market
- $703,2004 bd3 ba3.3k sqft2412 Wentworth Ln, Aurora, IL 60502Off Market
- $694,2004 bd2 ba3.1k sqft2422 Wentworth Ln, Aurora, IL 60502Off Market
- $712,2004 bd3 ba1.7k sqft2482 Legacy Dr, Aurora, IL 60502Off Market
Nearby schools
GreatSchools rating
- 9/10Gwendolyn Brooks Elementary SchoolGrades: K-5Distance: 0.8 mi
- 9/10Francis Granger Middle SchoolGrades: 6-8Distance: 1 mi
- 9/10Metea Valley High SchoolGrades: 9-12Distance: 1 mi
Schools provided by the listing agent
- Elementary: Brooks Elementary School
- Middle: Granger Middle School
- High: Metea Valley High School
- District: 204
Source: MRED as distributed by MLS GRID. This data may not be complete. We recommend contacting the local school district to confirm school assignments for this home.
Get a cash offer in 3 minutes
Find out how much your home could sell for in as little as 3 minutes with a no-obligation cash offer.
Estimated market value
$895,000
Get a cash offer in 3 minutes
Find out how much your home could sell for in as little as 3 minutes with a no-obligation cash offer.
Estimated market value
$895,000
- Illinois
- DuPage County
- Aurora
- 60502
- 2417 Wentworth Ln
