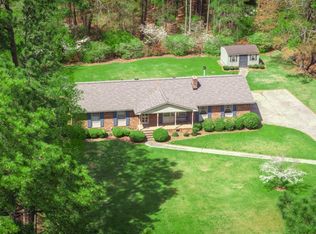
Nestled on approximately 1 acre in the countryside just outside Williamston, this beautifully updated 3-bedroom, 2-bath home offers the perfect blend of comfort, functionality, and outdoor living. Surrounded by mature trees and scenic farmland views, this move-in-ready property provides the peaceful country lifestyle you've been searching for while remaining convenient to Williamston, Washington, and Greenville.
Step inside to a spacious open-concept floor plan featuring vaulted ceilings, abundant natural light, and a seamless flow between the living, dining, and kitchen areas. Renovated in 2024, the kitchen offers modern finishes, ample cabinetry, a large island, and plenty of workspace for everyday living and entertaining.
The generously sized primary suite serves as a private retreat with a completely renovated en-suite bath completed in 2026 and a unique adjoining flex space currently used as a nursery and dressing area, offering versatility as a home office, vanity area, nursery, or additional storage. Two additional bedrooms provide comfortable accommodations for family and guests, with one currently serving as a craft and embroidery studio. The guest bathroom was beautifully renovated in 2024.
Outside, you'll find exceptional spaces designed for relaxation and entertaining. Enjoy the saltwater above-ground pool with surrounding deck, concrete patio, fire pit area, spacious backyard, and multiple outdoor gathering spaces. Three porches were rebuilt between 2024 and 2025, creating inviting areas to enjoy the outdoors year-round. A new lean-to added in 2025 provides additional covered storage.
Extensive updates provide peace of mind for the next owner, including a new metal roof (2025), HVAC system (2019), renovated kitchen (2024), renovated guest bath (2024), completely renovated primary bath (2026), new water heater (2026), new well pump and bladder tank (2026 with transferable warranty), and septic system pumped in 2024.
If you're looking for a property where the major improvements have already been completed and all that's left to do is move in and enjoy, this one deserves a place at the top of your list.
Outdoor dog kennel does not convey.
Pending
$239,900
2417 Wild Cat Road, Williamston, NC 27892
3beds
1,668sqft
:
Get pre-qualified$1,481/mo
Single Family Residence
Built in 2003
1.14 Acres Lot
$239,400 Zestimate®
$144/sqft
$-- HOA
What's special
- 13 days |
- 93 |
- 1 |
Likely to sell faster than
Zillow last checked:
Listing updated:
Listed by:
Amy Johnson 252-943-4516,
ENC Pirate Realty Belhaven-Howard Hanna Allen Tate,
Angela Smith 252-943-8595,
ENC Pirate Realty Belhaven-Howard Hanna Allen Tate
Source: Hive MLS,MLS#: 100588970 Originating MLS: Coastal Plains Association of Realtors
Originating MLS: Coastal Plains Association of RealtorsFacts & features
Interior
Bedrooms & bathrooms
- Bedrooms: 3
- Bathrooms: 2
- Full bathrooms: 2
Rooms
- Room types: Master Bedroom, Bedroom 2, Bedroom 3, Bathroom 1, Bathroom 2, Dining Room
Primary bedroom
- Level: First
Bedroom 2
- Level: First
Bedroom 3
- Level: First
Bathroom 1
- Level: First
Bathroom 2
- Level: First
Dining room
- Level: First
Kitchen
- Level: First
Heating
- Heat Pump, Electric, Forced Air
Cooling
- Central Air, Heat Pump
Appliances
- Included: Built-In Microwave, Refrigerator, Dishwasher, Electric Range
- Laundry: Dryer Hookup, Washer Hookup
Features
- Master Downstairs, Mud Room, Ceiling Fan(s), Pantry, Walk-in Shower, Blinds/Shades, Smart Thermostat
- Flooring: LVT/LVP, Carpet, Vinyl
- Basement: None
- Attic: Access Only,Other
Interior area
- Total structure area: 1,668
- Total interior livable area: 1,668 sqft
Video & virtual tour
Property
Parking
- Parking features: Gravel
Features
- Levels: One
- Patio & porch: Open, Patio, Porch, Front Porch, Side Porch
- Pool features: Above Ground, See Remarks
- Fencing: None
- Has view: Yes
- View description: None
- Frontage type: See Remarks
Lot
- Size: 1.14 Acres
Details
- Additional structures: Shed(s), Barn(s), Outbuilding
- Parcel number: 0601002
- Zoning: none
- Special conditions: Standard
Construction
Type & style
- Home type: SingleFamily
- Property subtype: Single Family Residence
Materials
- See Remarks, Vinyl Siding, Wood Frame
- Foundation: Brick/Mortar
- Roof: Metal
Condition
- New construction: No
- Year built: 2003
Utilities & green energy
- Sewer: Septic Tank
- Water: Well
- Utilities for property: Cable Available
Community & HOA
Community
- Subdivision: Not In Subdivision
HOA
- Has HOA: No
Location
- Region: Williamston
Financial & listing details
- Price per square foot: $144/sqft
- Tax assessed value: $180,340
- Annual tax amount: $1,637
- Date on market: 7/15/2026
- Cumulative days on market: 13 days
- Listing agreement: Exclusive Right To Sell
- Listing terms: Cash,Conventional,FHA,VA Loan
Estimated market value
$239,400
$227,000 - $251,000
$1,285/mo
Price history
| Date | Event | Price |
|---|---|---|
| 7/21/2026 | Pending sale | $239,900$144/sqft |
Source:  Hive MLS #100588970 Report a problem Hive MLS #100588970 Report a problem | ||
| 7/15/2026 | Listed for sale | $239,900+118.1%$144/sqft |
Source: Hive MLS #100588970 Report a problem | ||
| 3/24/2021 | Listing removed | -- |
Source: Owner Report a problem | ||
| 6/30/2020 | Sold | $110,000-8.3%$66/sqft |
Source: Public Record Report a problem | ||
| 4/20/2020 | Pending sale | $119,900$72/sqft |
Source: Owner Report a problem | ||
| 3/8/2020 | Price change | $119,900-4%$72/sqft |
Source: Owner Report a problem | ||
| 2/17/2020 | Price change | $124,900-16.7%$75/sqft |
Source: Owner Report a problem | ||
| 1/23/2020 | Listed for sale | $149,900+3.5%$90/sqft |
Source: Owner Report a problem | ||
| 12/18/2019 | Listing removed | $144,900$87/sqft |
Source: ROANOKE REALTY TEAM #100175675 Report a problem | ||
| 8/14/2019 | Price change | $144,900-3.3%$87/sqft |
Source: ROANOKE REALTY TEAM #100175675 Report a problem | ||
| 7/16/2019 | Price change | $149,900+3.5%$90/sqft |
Source: ROANOKE REALTY TEAM #100175675 Report a problem | ||
| 5/15/2019 | Price change | $144,900-3.3%$87/sqft |
Source: Owner Report a problem | ||
| 4/29/2019 | Listed for sale | $149,900+21.4%$90/sqft |
Source: Owner Report a problem | ||
| 11/4/2009 | Sold | $123,500$74/sqft |
Source: Hive MLS #50086570 Report a problem | ||
Public tax history
| Year | Property taxes | Tax assessment |
|---|---|---|
| 2024 | $1,354 | $130,230 |
| 2023 | $1,354 +1% | $130,230 |
| 2022 | $1,341 | $130,230 |
| 2021 | $1,341 +0.8% | $130,230 |
| 2020 | $1,331 | $130,230 |
| 2019 | $1,331 +2% | $130,230 |
| 2018 | $1,305 | $130,230 |
| 2017 | $1,305 +7.8% | $130,230 +2.2% |
| 2015 | $1,210 +1.6% | $127,420 |
| 2014 | $1,191 +6.6% | $127,420 |
| 2012 | $1,118 | $127,420 +0% |
| 2011 | -- | $127,380 |
Find assessor info on the county website
Monthly payment
Est. payment
Payment breakdown
Explore the cost of this home by adjusting the details. Changes won't be saved.Climate risks
Neighborhood: 27892
Nearby schools
GreatSchools rating
- 4/10East End ElementaryGrades: PK-5Distance: 5.5 mi
- 4/10South Creek MiddleGrades: 6-8Distance: 5.3 mi
- 1/10Riverside HighGrades: 9-12Distance: 4.5 mi
Schools provided by the listing agent
- Elementary: South Creek Elementary School
- Middle: South Creek
- High: Martin County HS
Source: Hive MLS. This data may not be complete. We recommend contacting the local school district to confirm school assignments for this home.
- $126,9003 bd1 ba-- sqft4187 Wild Cat Rd, Williamston, NC 27892Off Market
- $5,510-- bd-- ba-- sqft2459 Wild Cat Rd, Williamston, NC 27892Off Market
- $361,5004 bd2 ba-- sqft4130 Wild Cat Rd, Williamston, NC 27892Sold
- $184,1003 bd2 ba-- sqft4313 Wild Cat Rd, Williamston, NC 27892Off Market
- $354,6003 bd2 ba-- sqft4050 Wild Cat Rd, Williamston, NC 27892Off Market
- $30,1003 bd1 ba-- sqft4341 Wild Cat Rd, Williamston, NC 27892Off Market
- $154,1003 bd2 ba1.4k sqft4002 Wild Cat Rd, Williamston, NC 27892Off Market
- $152,1002 bd1 ba1k sqft3966 Wild Cat Rd, Williamston, NC 27892Off Market
A local agent can set up tours, give advice and negotiate with sellers.
Similar homes
- $210,0003 bd2 ba1.6k sqft12445 U.S. 64, Williamston, NC 27892For Sale
 MLS ID #100567369, Megan Mclaughlin, Jones Realty. Hive MLS
 - $229,9003 bd2 ba2.1k sqft607 W Main Street, Williamston, NC 27892For Sale
 MLS ID #100553955, Matthew Miller, Whitley Realty Team LLC. Hive MLS
 - $310,0003 bd2 ba2.1k sqft3300 Us Highway 17, Williamston, NC 27892For Sale
 MLS ID #100590675, Clay Cartwright, United Real Estate East Carolina. Hive MLS
 - $234,0003 bd2 ba1.9k sqft1045 Mascot Lane, Williamston, NC 27892For Sale
 MLS ID #100555166, Elisha Faye Hardison, Sweetwater Real Estate Inc. Hive MLS
 - $229,0003 bd2 ba1.9k sqft903 E Woodlawn Drive, Williamston, NC 27892For SaleMLS ID #100540329, Elisha Faye Hardison, Sweetwater Real Estate Inc. Hive MLS
- $209,9004 bd2 ba1.4k sqft6484 Prison Camp Road, Williamston, NC 27892For SaleMLS ID #100564677, Elisha Faye Hardison, Sweetwater Real Estate Inc. Hive MLS
- $214,0004 bd2 ba1.7k sqft200 First Street, Williamston, NC 27892For SaleMLS ID #100548366, Elisha Faye Hardison, Sweetwater Real Estate Inc. Hive MLS
- $215,0003 bd2 ba1.5k sqft1555 Arthur Corey Road, Williamston, NC 27892For SaleMLS ID #100584916, Brigette Dickson, Keller Williams Realty Points East. Hive MLS
- $224,5004 bd2 ba2.3k sqft2641 Ralph Taylor Road, Williamston, NC 27892For SaleMLS ID #100567969, Georgia Lilley, Keller Williams Realty Points East. Hive MLS
- $175,0003 bd2 ba1.3k sqft109 Fairview Street, Williamston, NC 27892For SaleMLS ID #100591729, Denequa Staton, Dream Bigg Realty LLC. Hive MLS
- $132,0003 bd2 ba1.8k sqft8001 W Main Street, Williamston, NC 27892For SaleMLS ID #100593480, Jennifer McCabe Brinson, Rich Company-Bath Branch. Hive MLS
- $249,9003 bd2 ba1.3k sqft5710 Nc Hwy 30, Robersonville, NC 27871For SaleMLS ID #100574482, Michael Pichan, eXp Realty. Hive MLS
- $225,0004 bd3 ba2k sqft426 N Everett Street, Robersonville, NC 27871For SaleMLS ID #100592038, MIKE JAMES, Grimes Real Estate Group. Hive MLS
- $185,0002 bd2 ba1.3k sqft206 Sunset Drive, Williamston, NC 27892For SaleMLS ID #100587879, Corky House, Roanoke Realty Team. Hive MLS
- $139,9003 bd1 ba1.2k sqft205 N Edgewood Avenue, Williamston, NC 27892For SaleMLS ID #100594525, Dan Jenkins, United Real Estate East Carolina. Hive MLS
- $254,5003 bd2 ba1.9k sqft508 N York Street, Windsor, NC 27983For SaleMLS ID #100584706, Fraser Kelly, Perry & Co Sotheby's International Realty. Hive MLS
- $150,0003 bd2 ba1.3k sqft413 W Church Street, Williamston, NC 27892For SaleMLS ID #100556420, Georgia Brown, Berkshire Hathaway HomeServices Prime Properties. Hive MLS
- $269,9004 bd3 ba2.4k sqft605 Myers Drive, Robersonville, NC 27871For SaleMLS ID #100565605, CATHI CARMAN, Grimes Real Estate Group. Hive MLS
- $--3 bd2 ba2.1k sqft406 School Rd, Windsor, NC 27983AuctionAuction.com 1
- $230,0003 bd2 ba1.4k sqft5257 Us 64 Alt E, Conetoe, NC 27819For SaleMLS ID #100576726, Jay Cutler, True Local Realty. Hive MLS
