Skip main navigation
Sold for $450,000
  • $450,000

    2417 Windmill Dr, Spearfish, SD 57783

    3beds
    2,862sqft
    Townhouse
    Built in 2005
    10,454.4 Square Feet Lot
    $518,300 Zestimate®
    $157/sqft
    $3,027 Estimated rent

    Home value

    $518,300

    $492,000 - $549,000

    $3,027/mo

    Zestimate® history
    Loading
    Loading...

    Owner options

    List your home for rent

    $3,027/mo

    Rent Zestimate®

    Find your next renter with Zillow Rental Manager. Plus, with online applications, you can quickly screen prospective tenants – for free.

    Learn more

    $3,027/mo

    Rent Zestimate®

    Refinance and save

    $2,225/mo

    Est. payment

    Refinancing to a lower rate could help reduce your monthly payments and save thousands over the life of the loan.

    See today's rates

    $2,225/mo

    Est. payment

    Explore your selling options

    Work with a Zillow partner agent

    Leverage their expertise and Zillow's premium Showcase listings to get your home seen by more buyers.

    Get started

    List with your own agent

    Get your home in front of millions of buyers by listing it on Zillow.

    Learn how to do it

    Sell it yourself

    Take full control of how buyers see your home on Zillow by listing For Sale by Owner (FSBO).

    List your home

    What's special

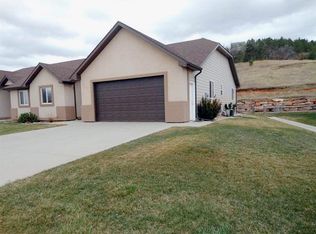
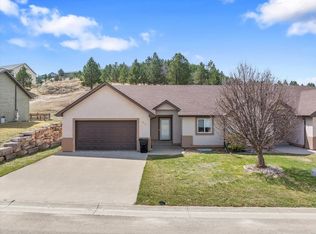
    Gas log fireplaceSpacious wet bar areaMaster suiteTile floorsAmple natural lightDual sinksNice retractable awning
    Listed by Marysia McDowall, RE/MAX In The Hills. 605-641-2500. Come take a look at this wonderful 3 bedroom, 3 bathroom townhome with a 3 car garage in the beautiful Sandston Hills subdivision! The home has just over 2600 finished square feet. The main floor has lovely living room with a corner gas log fireplace. There are two bedrooms on the main floor including the master suite with a walk-in closet, dual sinks, tile floor and a shower/tub combo. The kitchen boasts newer granite and tile floors. The dining room has door to the back stained concrete patio which has a nice retractable awning for some added shade! The main level laundry room leads to the 3 car garage. The basement features an oversized family room with a gas log fireplace and ample natural light from the large egress windows. There is a spacious wet bar area with a sink and mini-fridge. A full bathroom and bedroom make up the rest of the basement. Buyer and buyer agent to verify all information on this mls document. Measurements are approximate and some taken from the courthouse.

    Zillow last checked:

    Listing updated:

    Listed by:

    Marysia McDowall,

    RE/MAX In The Hills

    Bought with:

    Ashley Goodrich

    RE/MAX In The Hills

    Source: Mount Rushmore Area AOR,MLS#: 77097MLS Logo

    Facts & features

    Interior

    Bedrooms & bathrooms
    • Bedrooms: 3
    • Bathrooms: 3
    • Full bathrooms: 3
    • Main level bathrooms: 2
    • Main level bedrooms: 2
    Primary bedroom
    • Description: Walk-in closet
    • Level: Main
    • Area: 210
    • Dimensions: 15 x 14
    Bedroom 2
    • Level: Main
    • Area: 154
    • Dimensions: 11 x 14
    Bedroom 3
    • Level: Basement
    • Area: 176
    • Dimensions: 16 x 11
    Dining room
    • Description: Doors to patio
    • Level: Main
    • Area: 126
    • Dimensions: 14 x 9
    Family room
    • Description: Fireplace
    Kitchen
    • Description: Granite, tile floor
    • Level: Main
    • Dimensions: 9 x 13
    Living room
    • Description: Gas fireplace
    • Level: Main
    • Area: 375
    • Dimensions: 25 x 15
    Heating
    • Natural Gas, Forced Air
    Cooling
    • Refrig. C/Air
    Appliances
    • Included: Dishwasher, Refrigerator, Gas Range Oven, Washer, Dryer, Water Softener Owned
    • Laundry: Main Level
    Features
    • Wet Bar, Walk-In Closet(s), Granite Counters, Central Vacuum
    • Flooring: Carpet, Tile
    • Windows: Window Coverings(Some)
    • Basement: Full,Partially Finished
    • Number of fireplaces: 2
    • Fireplace features: Two, Gas Log
    Interior area
    • Total structure area: 2,862
    • Total interior livable area: 2,862 sqft

    Property

    Parking
    • Total spaces: 3
    • Parking features: Three Car, Attached, Garage Door Opener
    • Attached garage spaces: 3
    Features
    • Patio & porch: Open Patio, Covered Patio
    • Exterior features: Sprinkler System
    Lot
    • Size: 10,454 sqft
    • Features: Lawn, Rock
    Details
    • Parcel number: 326550140029010

    Construction

    Type & style
    • Home type: Townhouse
    • Architectural style: Ranch
    • Property subtype: Townhouse
    Materials
    • Frame
    • Foundation: Poured Concrete Fd.
    • Roof: Composition
    Condition
    • Year built: 2005

    Community & neighborhood

    Security
    • Security features: Smoke Detector(s), Radon Mitigation Services
    Location
    • Region: Spearfish
    • Subdivision: Sandstone Hills

    Other

    Other facts
    • Listing terms: Cash,New Loan
    • Road surface type: Paved

    Price history

    DateEventPrice
    11/17/2023Sold$450,000-4.1%$157/sqft
    Source: Mount Rushmore Area AOR #77097 Report a problem
    9/6/2023Contingent$469,000$164/sqft
    Source: Mount Rushmore Area AOR #77097 Report a problem
    8/17/2023Price change$469,000-3.8%$164/sqft
    Source: Mount Rushmore Area AOR #77097 Report a problem
    8/8/2023Price change$487,500-1.5%$170/sqft
    Source: Mount Rushmore Area AOR #77097 Report a problem
    7/17/2023Listed for sale$495,000$173/sqft
    Source: Mount Rushmore Area AOR #77097 Report a problem

    Public tax history

    YearProperty taxesTax assessment
    2025$6,813 +39%$565,250 +15.2%
    2024$4,901 +32.8%$490,650 +18.9%
    2023$3,689 +8.3%$412,660 +44.5%
    2022$3,406 +1.1%$285,520 +22.7%
    2021$3,369 $232,662 -4.6%
    2020$3,369 -1.8%$243,880
    2019$3,432 $243,880 +0.6%
    2018$3,432 +1.6%$242,500
    2017$3,377 -7.4%$242,500 -6.9%
    2016$3,646 -2.5%$260,450 +0.8%
    2015$3,741 -4.4%$258,310 +1.2%
    2014$3,915 -0.6%$255,160 +1.7%
    2013$3,938 $250,790

    Find assessor info on the county website

    Neighborhood: 57783

    Nearby schools

    GreatSchools rating
    Get pre-qualified for a loan
    At Zillow Home Loans, we can pre-qualify you in as little as 5 minutes with no impact to your credit score.

    An equal housing lender. NMLS #10287.