This gorgeous, fully renovated home offers three beautifully finished levels and an inviting floor plan designed for modern living. At the heart of the home, the chef's delight kitchen showcases granite countertops, crisp white shaker-style cabinets, and a layout perfect for cooking, gathering, and everyday life. The spacious, light-filled living room with separate dining room sets the stage for hosting and memory-making, and beautiful hardwood flooring flow seamlessly throughout. The finished daylight partial lower level expands your living and entertaining options even further and also includes a bedroom and laundry room, offering flexibility for guests, recreation, or additional workspace. Parking is effortless with an attached garage with opener and long driveway, providing plenty of room for family and visitors. This home blends modern updates, thoughtful design, and comfortable living in every detail. Enjoy a peaceful neighborhood feel with convenient access to local dining, shopping, and freeways/interstates.
Active
$339,500
2417 Winshire Dr, Decatur, GA 30035
4beds
--sqft
:
Get pre-qualified$2,337/mo
Single Family Residence
Built in 1965
0.35 Acres Lot
$333,400 Zestimate®
$--/sqft
$-- HOA
What's special
Beautiful hardwood flooringAttached garage with openerSeparate dining roomGranite countertopsCrisp white shaker-style cabinetsThree beautifully finished levels
- 8 days |
- 92 |
- 10 |
Zillow last checked:
Listing updated:
Listed by:
Michael Cherwenka 770-365-4997,
HomeSmart
Source: GAMLS,MLS#: 10815175
Facts & features
Interior
Bedrooms & bathrooms
- Bedrooms: 4
- Bathrooms: 2
- Full bathrooms: 2
- Main level bathrooms: 2
- Main level bedrooms: 3
Rooms
- Room types: Laundry
Kitchen
- Features: Breakfast Area, Breakfast Bar
Heating
- Central
Cooling
- Central Air
Appliances
- Included: Dishwasher, Refrigerator
- Laundry: In Basement
Features
- Other, Split Bedroom Plan
- Flooring: Hardwood, Other
- Basement: Daylight,Finished,Partial
- Has fireplace: No
- Common walls with other units/homes: No Common Walls
Interior area
- Total structure area: 0
- Finished area above ground: 0
- Finished area below ground: 0
Property
Parking
- Total spaces: 1
- Parking features: Attached, Garage, Garage Door Opener
- Has attached garage: Yes
Features
- Levels: Multi/Split
- Patio & porch: Deck, Patio
- Waterfront features: No Dock Or Boathouse
- Body of water: None
Lot
- Size: 0.35 Acres
- Features: Other
Details
- Parcel number: 15 130 02 049
Construction
Type & style
- Home type: SingleFamily
- Architectural style: Brick 4 Side,Traditional
- Property subtype: Single Family Residence
Materials
- Brick
- Roof: Composition
Condition
- Updated/Remodeled
- New construction: No
- Year built: 1965
Utilities & green energy
- Sewer: Septic Tank
- Water: Public
- Utilities for property: Electricity Available
Community & HOA
Community
- Features: Street Lights, Near Shopping
- Security: Carbon Monoxide Detector(s), Smoke Detector(s)
- Subdivision: Stratton Hills
HOA
- Has HOA: No
- Services included: None
Location
- Region: Decatur
Financial & listing details
- Tax assessed value: $240,700
- Annual tax amount: $2,411
- Date on market: 7/29/2026
- Cumulative days on market: 8 days
- Listing agreement: Exclusive Right To Sell
- Electric utility on property: Yes
Estimated market value
$333,400
$317,000 - $350,000
$1,966/mo
Price history
| Date | Event | Price |
|---|---|---|
| 7/30/2026 | Listed for sale | $339,500+100.3% |
Source:  FMLS GA #7812551 Report a problem FMLS GA #7812551 Report a problem | ||
| 4/2/2026 | Sold | $169,500+208.2% |
Source: Public Record Report a problem | ||
| 5/18/2012 | Sold | $55,000-8.2% |
Source: Public Record Report a problem | ||
| 1/10/2012 | Listed for sale | $59,900-7.7% |
Source: ReMax Metro Atlanta Cityside #4311567 Report a problem | ||
| 11/18/2011 | Listing removed | $64,900 |
Source: Better Homes and Gardens Real Estate Metro Brokers #3097231 Report a problem | ||
| 7/22/2011 | Listed for sale | $64,900 |
Source: Better Homes and Gardens Real Estate Metro Brokers #3097231 Report a problem | ||
Public tax history
| Year | Property taxes | Tax assessment |
|---|---|---|
| 2025 | $2,411 -6.6% | $96,279 |
| 2024 | $2,582 +29.7% | $96,279 -3.2% |
| 2023 | $1,991 +18.9% | $99,440 +45.8% |
| 2022 | $1,675 +26.1% | $68,200 +28.3% |
| 2021 | $1,328 +10.8% | $53,160 +12.2% |
| 2020 | $1,198 +10% | $47,360 +11% |
| 2019 | $1,089 +2.5% | $42,680 +2.8% |
| 2018 | $1,063 +14.3% | $41,520 +17% |
| 2017 | $929 +29.8% | $35,480 +33.8% |
| 2016 | $716 | $26,520 +44.1% |
| 2014 | $716 | $18,400 |
| 2013 | -- | $18,400 +44.2% |
| 2012 | -- | $12,760 -49.5% |
| 2011 | -- | $25,248 -18.8% |
| 2010 | $1,600 -16.3% | $31,104 -20% |
| 2009 | $1,912 -16.4% | $38,880 -21.4% |
| 2008 | $2,288 +0.3% | $49,480 |
| 2007 | $2,282 | $49,480 |
| 2006 | $2,282 +12.9% | $49,480 +11.1% |
| 2005 | $2,020 +8.4% | $44,520 +10% |
| 2004 | $1,864 +9.4% | $40,480 +8% |
| 2003 | $1,704 +2.2% | $37,480 |
| 2002 | $1,666 +17.3% | $37,480 |
| 2001 | $1,421 | $37,480 |
Find assessor info on the county website
Monthly payment
Est. payment
Payment breakdown
Explore the cost of this home by adjusting the details. Changes won't be saved.Climate risks
Neighborhood: 30035
Nearby schools
GreatSchools rating
- 5/10Canby Lane Elementary SchoolGrades: PK-5Distance: 0.7 mi
- 2/10Mary Mcleod Bethune Middle SchoolGrades: 6-8Distance: 1.2 mi
- 1/10Towers High SchoolGrades: 9-12Distance: 2.6 mi
Schools provided by the listing agent
- Elementary: Canby Lane
- Middle: Mary Mcleod Bethune
- High: Towers
Source: GAMLS. This data may not be complete. We recommend contacting the local school district to confirm school assignments for this home.
- $229,1004 bd2 ba1.7k sqft2425 Winshire Dr, Decatur, GA 30035Off Market
- $246,2004 bd3 ba2k sqft2409 Winshire Dr, Decatur, GA 30035Off Market
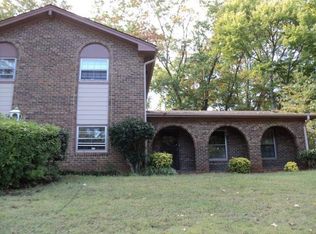
- $205,7003 bd2 ba1.4k sqft2416 Winshire Dr, Decatur, GA 30035Off Market
- $227,2003 bd2 ba2.3k sqft2433 Winshire Dr, Decatur, GA 30035Off Market
- $319,7005 bd3 ba2.7k sqft2408 Winshire Dr, Decatur, GA 30035Off Market
- $260,0003 bd2 ba1.6k sqft2401 Winshire Dr, Decatur, GA 30035Sold
- $240,5004 bd2 ba2.6k sqft2424 Winshire Dr, Decatur, GA 30035Off Market
- $297,2004 bd3 ba2k sqft2400 Winshire Dr, Decatur, GA 30035Off Market
A local agent can set up tours, give advice and negotiate with sellers.
Similar homes
- $349,9004 bd3 ba1.9k sqft3137 E Chapel Cir, Decatur, GA 30034Active Under Contract

 MLS ID #10790827, Garry Cotto, Best Life Realty. GAMLS
 - $350,0004 bd2 ba-- sqft2982 Valley Ridge Dr, Decatur, GA 30032Active
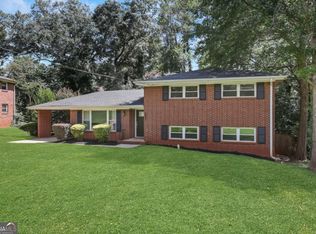 MLS ID #10807704, Kay Bonner, HomeSmart. GAMLS
 - $282,0003 bd2 ba1.5k sqft3352 Idle Creek Way, Decatur, GA 30034Active
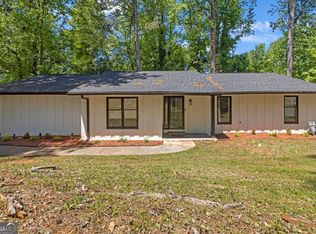 MLS ID #10817552, Ethel Y Moore, WPI, Atlanta Neighborhoods,LLC. GAMLS
 - $315,0003 bd2 ba-- sqft1060 S Millard Way, Stone Mountain, GA 30088Active
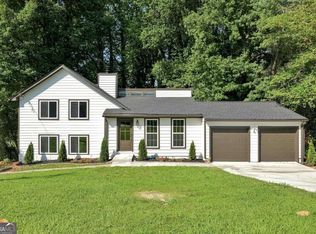 MLS ID #10818932, Sulymar Salazar Diaz, Virtual Properties Realty.com. GAMLS
 - $279,9004 bd2 ba1.2k sqft1954 Glenmar Dr, Decatur, GA 30032ActiveMLS ID #10816751, Alianny Santos, The Atlanta Home Experts. GAMLS
- $299,5003 bd3 ba-- sqft3960 Wedgefield Cir, Decatur, GA 30035ActiveMLS ID #10795552, Michael Cherwenka, HomeSmart. GAMLS
- $295,0004 bd3 ba-- sqft3584 Preakness Dr, Decatur, GA 30034Active Under ContractMLS ID #10804697, Garry Cotto, Best Life Realty. GAMLS
- $319,9994 bd3 ba1.6k sqft917 Lake Watch Dr, Stone Mountain, GA 30088ActiveMLS ID #10818807, Susan H Ayers, Clickit Realty Inc.. GAMLS
- $285,0003 bd2 ba1.5k sqft1939 Willa Dr, Decatur, GA 30032ActiveMLS ID #10820741, Kendra O'Reggio, Virtual Properties Realty.com. GAMLS
- $243,4704 bd2 ba1.2k sqft3456 Glensford Dr, Decatur, GA 30032ActiveMLS ID #10820005, Kerry Kretchmer, Mainstay Brokerage. GAMLS
- $339,9003 bd2 ba-- sqft1903 S Columbia Pl, Decatur, GA 30032ActiveMLS ID #10693888, Tanya Demjanec, Atlanta InTown Real Estate. GAMLS
- $310,0004 bd2 ba1.9k sqft2917 McAfee Rd, Decatur, GA 30032ActiveMLS ID #10731534, Dat Nguyen, Virtual Properties Realty.com. GAMLS
- $299,9003 bd3 ba1.5k sqft2725 Bradmoor Way, Decatur, GA 30034ActiveMLS ID #10815447, Jonesy Realty Group, HomeSmart. GAMLS
- $340,0004 bd2 ba1.6k sqft2233 Brannen Rd SE, Atlanta, GA 30316ActiveMLS ID #10801200, Ryan P Sconyers, Keller Williams Realty. GAMLS
- $335,0003 bd2 ba1.7k sqft412 Derbyshire Dr, Stone Mountain, GA 30088ActiveMLS ID #10812144, Alex Smith Meier, Keller Williams Realty. GAMLS
- $264,9003 bd2 ba1.1k sqft1707 McKenzie Dr, Decatur, GA 30032ActiveMLS ID #10816432, Céline Higgins Evans, Simply List. GAMLS
- $345,0003 bd2 ba1.6k sqft2682 Westchester Dr, East Pt, GA 30344ActiveMLS ID #10818968, Lorrie Martin, Keller Williams Atlanta Classic. GAMLS
- $285,0004 bd2 ba1.8k sqft2767 Joyce Ave, Decatur, GA 30032ActiveMLS ID #10811610, Max Baerman, RE/MAX Metro Atlanta. GAMLS
- $299,9003 bd2 ba-- sqft1979 Creekside Ct, Decatur, GA 30032ActiveMLS ID #10802955, River Bonds, Fleur De Lee Realty. GAMLS
- $385,0003 bd3 ba-- sqft675 Collingwood Dr, Decatur, GA 30032ActiveMLS ID #10804543, Tony Nastri, Keller Williams Realty. GAMLS
