Meticulously maintained 3,700 sq ft brick home on a beautiful street in Shaker Heights, with the option to attend either Beachwood or Shaker schools. The setting is exceptional, featuring a circular driveway, stunning landscaping, and a private, picturesque backyard.
Upon entry, you’re welcomed by a sweeping staircase that sets the tone for the home’s elegance. The foyer opens to a bright and inviting formal living room filled with natural light, as well as a spacious formal dining room. Just beyond, a true butler’s pantry—customized by the owner—offers abundant storage for china and serving pieces, making it perfect for entertaining.
The cozy family room features a beautiful fireplace, a wall of custom built-in cabinetry, a bar area, and lovely views of the enchanting backyard. The well-appointed kitchen includes extensive cabinetry, a center island, and sliding doors that lead to a covered porch—ideal for indoor-outdoor living.
The first floor also includes two powder rooms, a laundry room, and a well-designed office with additional built-ins. Throughout the home, craftsmanship shines in the detailed millwork, custom cabinetry, and beautifully matched doors.
Upstairs, you’ll find generously sized bedrooms, including a spacious owner’s suite with a hallway lined with closets and a private bath. Three additional bedrooms and two large bathrooms complete the second floor.
The lower level is designed for both comfort and entertaining, featuring a bar, a fifth bedroom, a fourth full bath, an optional second office, and ample storage space.
A standout feature is the three-car garage with Nature Stone flooring and a rare drive-through design that provides access to the backyard.
Recent updates include a 2024 roof, 2019 furnace and air conditioning, and a whole-house generator. With its exceptional curb appeal and thoughtful details throughout, this home is truly one of a kind.
Closed
$640,000
24170 Hermitage Rd, Beachwood, OH 44122
5beds
5,655sqft
Single Family Residence
Built in 1965
0.26 Acres Lot
$642,400 Zestimate®
$113/sqft
$5,562 Estimated rent
Home value
$642,400
$597,000 - $687,000
$5,562/mo
Zestimate® history
Owner options
List your home for rent
$5,562/mo
Rent Zestimate®
Find your next renter with Zillow Rental Manager. Plus, with online applications, you can quickly screen prospective tenants – for free.
$5,562/mo
Rent Zestimate®
Refinance and save
$3,730/mo
Est. payment
Refinancing to a lower rate could help reduce your monthly payments and save thousands over the life of the loan.
$3,730/mo
Est. payment
Explore your selling options
Work with a Zillow partner agent
Leverage their expertise and Zillow's premium Showcase listings to get your home seen by more buyers.
Get startedList with your own agent
Get your home in front of millions of buyers by listing it on Zillow.
Learn how to do itSell it yourself
Take full control of how buyers see your home on Zillow by listing For Sale by Owner (FSBO).
List your homeWhat's special
Stunning landscapingExceptional curb appealGenerously sized bedroomsCircular drivewayBar areaCozy family roomSpacious formal dining room
Zillow last checked:
Listing updated:
Listed by:
Karine J Garfield 216-695-9677 karinegarfield@howardhanna.com,
Howard Hanna
Bought with:
Susan Lenahan, 2005004423
Howard Hanna
Source: MLS Now,MLS#: 5204918Originating MLS: Akron Cleveland Association of REALTORS
Facts & features
Interior
Bedrooms & bathrooms
- Bedrooms: 5
- Bathrooms: 6
- Full bathrooms: 4
- 1/2 bathrooms: 2
- Main level bathrooms: 2
Heating
- Gas, Heat Pump
Cooling
- Central Air
Appliances
- Included: Built-In Oven, Dryer, Dishwasher, Disposal, Microwave, Range, Refrigerator, Washer
- Laundry: Main Level, Laundry Room
Features
- Bookcases, Built-in Features, Crown Molding, Entrance Foyer, Eat-in Kitchen, Kitchen Island, Pantry, Storage, Bar
- Basement: Crawl Space,Full,Finished
- Number of fireplaces: 1
- Fireplace features: Family Room
Interior area
- Total structure area: 5,655
- Total interior livable area: 5,655 sqft
- Finished area above ground: 3,795
- Finished area below ground: 1,860
Property
Parking
- Parking features: Attached, Garage
- Attached garage spaces: 3
Features
- Levels: Two
- Stories: 2
- Patio & porch: Covered, Patio
- Exterior features: Private Yard
Lot
- Size: 0.26 Acres
- Features: Wooded
Details
- Additional parcels included: 74211060
- Parcel number: 73444012
Construction
Type & style
- Home type: SingleFamily
- Architectural style: Colonial
- Property subtype: Single Family Residence
Materials
- Brick, Wood Siding
- Foundation: Block
- Roof: Asphalt
Condition
- Year built: 1965
Utilities & green energy
- Sewer: Public Sewer
- Water: Public
Community & HOA
Community
- Subdivision: Van Sweringen Cos Sub #32
HOA
- Has HOA: No
Location
- Region: Beachwood
Financial & listing details
- Price per square foot: $113/sqft
- Tax assessed value: $602,000
- Annual tax amount: $21,585
- Date on market: 4/28/2026
- Cumulative days on market: 46 days
- Listing agreement: Exclusive Right To Sell
Price history
| Date | Event | Price |
|---|---|---|
| 6/12/2026 | Sold | $640,000-11.7%$113/sqft |
Source: MLS Now #5204918 Report a problem | ||
| 6/12/2026 | Pending sale | $725,000$128/sqft |
Source: MLS Now #5204918 Report a problem | ||
| 5/6/2026 | Contingent | $725,000$128/sqft |
Source: MLS Now #5204918 Report a problem | ||
| 4/28/2026 | Listed for sale | $725,000$128/sqft |
Source: MLS Now #5204918 Report a problem | ||
Public tax history
| Year | Property taxes | Tax assessment |
|---|---|---|
| 2025 | $20,060 +13.6% | $210,700 |
| 2024 | $17,662 +39.3% | $210,700 +71.5% |
| 2023 | $12,681 +3.1% | $122,850 |
| 2022 | $12,296 +0.3% | $122,850 |
| 2021 | $12,254 -4.2% | $122,850 +2% |
| 2020 | $12,789 -8.1% | $120,440 |
| 2019 | $13,918 +8% | $120,440 |
| 2018 | $12,882 -0.2% | $120,440 +4.6% |
| 2017 | $12,902 +4.3% | $115,160 |
| 2016 | $12,370 | $115,160 |
| 2015 | $12,370 -3.7% | $115,160 |
| 2014 | $12,840 +7.3% | $115,160 |
| 2013 | $11,968 +1.9% | $115,160 |
| 2012 | $11,750 -5.5% | $115,160 -9.1% |
| 2011 | $12,438 +0.6% | $126,740 |
| 2010 | $12,369 +9.2% | $126,740 |
| 2009 | $11,324 -2% | $126,740 -7% |
| 2008 | $11,558 +2.1% | $136,290 |
| 2007 | $11,319 -6.2% | $136,290 |
| 2006 | $12,067 +6.7% | $136,290 +3.9% |
| 2005 | $11,313 +2.3% | $131,150 |
| 2004 | $11,064 +3.6% | $131,150 |
| 2003 | $10,680 +13.3% | $131,150 +12.7% |
| 2002 | $9,424 -55.2% | $116,380 |
| 2001 | $21,018 -2.9% | $116,380 -2.9% |
| 2000 | $21,650 | $119,880 |
Find assessor info on the county website
Neighborhood: 44122
Nearby homes
- $63,200-- bd-- ba-- sqft24170 Hermitage Rd, Beachwood, OH 44122Off Market
- $60,700-- bd-- ba-- sqft24170 Hermitage Rd, Beachwood, OH 44122Off Market
- $586,7005 bd4 ba3.2k sqft24120 Hermitage Rd, Shaker Heights, OH 44122Off Market
- $573,3004 bd3 ba2.7k sqft24220 Hermitage Rd, Shaker Heights, OH 44122Off Market
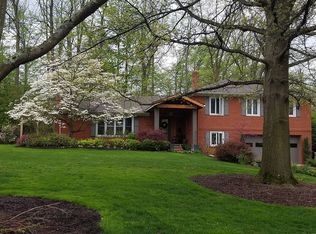
- $54,600-- bd-- ba-- sqft24220 Hermitage Rd, Shaker heights, OH 44122Off Market
- $633,3004 bd3 ba3.5k sqft24070 Hermitage Rd, Shaker Heights, OH 44122Off Market
- $1,229,4006 bd8 ba5.4k sqft24225 Woodside Ln, Beachwood, OH 44122Off Market
- $272,6004 bd3 ba3.8k sqft24070 Hermitage Rd, Shaker heights, OH 44122Off Market
Nearby schools
GreatSchools rating
- NABryden Elementary SchoolGrades: K-2Distance: 0.5 mi
- 9/10Beachwood Middle SchoolGrades: 6-8Distance: 0.7 mi
- 9/10Beachwood High SchoolGrades: 9-12Distance: 0.9 mi
Schools provided by the listing agent
- District: Beachwood CSD - 1802
Source: MLS Now. This data may not be complete. We recommend contacting the local school district to confirm school assignments for this home.
Get a cash offer in 3 minutes
Find out how much your home could sell for in as little as 3 minutes with a no-obligation cash offer.
Estimated market value
$642,400
Get a cash offer in 3 minutes
Find out how much your home could sell for in as little as 3 minutes with a no-obligation cash offer.
Estimated market value
$642,400
- Ohio
- Cuyahoga County
- Beachwood
- 44122
- 24170 Hermitage Rd
Nearby cities
Nearby zip codes
Other Beachwood Topics
