Skip main navigation
Under contract
$950,000
3beds
2,239sqft

24173 Henry Morgan Blvd, Punta Gorda, FL 33955

3beds
2,239sqft
Single family residence
Built in 2005
0.25 Acres
3 Attached garage spaces
$424 price/sqft

What's special

Heated chlorine poolDurable metal roofOversized three-car garageAbundant workspaceOpen-concept floor planHardie board sidingOversized game room

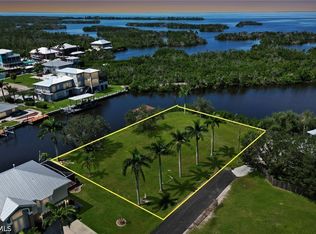
Under contract-accepting backup offers. Welcome to your dream waterfront retreat in the highly sought-after community of Pirate Harbor! Custom-built and lovingly maintained by its original owner, this exceptional residence offers the perfect blend of luxury, comfort, and Florida waterfront living. Designed to maximize breathtaking southern exposure and spectacular sunset views, the ...

9 days
|
675
|
32
|

Likely to sell faster than

Source: Stellar MLS,MLS#: C7528235MLS LogoOriginating MLS: Port Charlotte
Travel times

Living Room

Kitchen

Primary Bedroom

Zillow last checked:

Listing updated:

Listed by:

Savannah Zarris 941-807-4304,

SELLSTATE VISION REALTY 941-336-5400

Source: Stellar MLS,MLS#: C7528235MLS LogoOriginating MLS: Port Charlotte

Facts & features

Interior

Bedrooms & bathrooms
  • Bedrooms: 3
  • Bathrooms: 2
  • Full bathrooms: 2
Rooms
  • Room types: Den/Library/Office, Media Room
Primary bedroom
  • Features: Walk-In Closet(s)
  • Level: Upper
  • Area: 228 Square Feet
  • Dimensions: 12x19
Bedroom 2
  • Features: Built-in Closet
  • Level: Upper
Bedroom 3
  • Features: Built-in Closet
  • Level: Upper
  • Area: 154 Square Feet
  • Dimensions: 11x14
Primary bathroom
  • Features: Tub with Separate Shower Stall, Built-in Closet
  • Level: Upper
  • Area: 180 Square Feet
  • Dimensions: 15x12
Bathroom 2
  • Features: Shower No Tub, Built-in Closet
  • Level: Upper
  • Area: 56 Square Feet
  • Dimensions: 7x8
Balcony porch lanai
  • Level: First
  • Area: 1258 Square Feet
  • Dimensions: 37x34
Kitchen
  • Features: Kitchen Island
  • Level: Upper
  • Area: 266 Square Feet
  • Dimensions: 14x19
Laundry
  • Features: Built-in Closet
  • Level: Upper
  • Area: 36 Square Feet
  • Dimensions: 6x6
Living room
  • Level: Upper
  • Area: 437 Square Feet
  • Dimensions: 19x23
Heating
  • Central
Cooling
  • Central Air
Appliances
  • Included: Oven, Cooktop, Dishwasher, Microwave, Refrigerator
  • Laundry: Laundry Room
Features
  • Ceiling Fan(s), Eating Space In Kitchen, Elevator, High Ceilings, Kitchen/Family Room Combo, Open Floorplan, Primary Bedroom Main Floor, Solid Surface Counters, Solid Wood Cabinets, Stone Counters, Thermostat, Vaulted Ceiling(s), Walk-In Closet(s), Wet Bar
  • Flooring: Luxury Vinyl, Tile
  • Doors: Outdoor Grill
  • Has fireplace: Yes
  • Fireplace features: Living Room
Interior area
  • Total structure area: 5,144
  • Total interior livable area: 2,239 sqft
Video & virtual tour

Property

Parking
  • Total spaces: 3
  • Parking features: Driveway
  • Attached garage spaces: 3
  • Has uncovered spaces: Yes
  • Details: Garage Dimensions: 26x22
Features
  • Levels: Two
  • Stories: 2
  • Patio & porch: Covered, Deck, Enclosed, Patio, Rear Porch, Screened
  • Exterior features: Balcony, Courtyard, Irrigation System, Lighting, Outdoor Grill, Private Mailbox, Rain Gutters, Sidewalk
  • Has private pool: Yes
  • Pool features: Gunite, Heated, In Ground
  • Has view: Yes
  • View description: Water, Canal
  • Has water view: Yes
  • Water view: Water,Canal
  • Waterfront features: Bayou, Canal - Saltwater, Saltwater Canal Access, Gulf/Ocean Access, Bridges - No Fixed Bridges, Lift, Seawall
Lot
  • Size: 0.25 Acres
  • Dimensions: 100 x 110
  • Residential vegetation: Mature Landscaping
Details
  • Parcel number: 422319383002
  • Zoning: RSF3.5
  • Special conditions: None

Construction

Type & style
  • Home type: SingleFamily
  • Architectural style: Other
  • Property subtype: Single Family Residence
Materials
  • Block, Wood Frame
  • Foundation: Block, Slab
  • Roof: Metal
Condition
  • Completed
  • New construction: No
  • Year built: 2005

Utilities & green energy

  • Sewer: Public Sewer
  • Water: Public
  • Utilities for property: Electricity Connected, Sewer Connected, Water Connected

Community & HOA

Community
  • Pet fee: $0 monthly
  • Subdivision: PIRATE HARBOR
HOA
  • Has HOA: No
Location
  • Region: Punta Gorda

Financial & listing details

  • Price per square foot: $424/sqft
  • Tax assessed value: $796,687
  • Annual tax amount: $7,525
  • Date on market: 7/13/2026
  • Cumulative days on market: 7 days
  • Listing terms: Cash,Conventional,FHA,VA Loan
  • Ownership: Fee Simple
  • Total actual rent: 0
  • Electric utility on property: Yes
  • Road surface type: Asphalt

Price history

DateEventPrice
7/18/2026Contingent$950,000$424/sqft
Source: Stellar MLS #C7528235 Report a problem
7/14/2026Listed for sale$950,000+726.1%$424/sqft
Source: Stellar MLS #C7528235 Report a problem
8/20/2002Sold$115,000+173.8%$51/sqft
Source: Public Record Report a problem
9/22/1997Sold$42,000$19/sqft
Source: Public Record Report a problem

Public tax history

YearProperty taxesTax assessment
2025$7,526 +2.3%$453,388 +2.9%
2024$7,355 -3.8%$440,610 +3%
2023$7,645 +3.3%$427,777 +3%
2022$7,399 -0.5%$415,317 +3%
2021$7,433 +3%$403,220 +1.4%
2020$7,217 +2%$397,653 +2.3%
2019$7,078 +10%$388,713 +1.9%
2018$6,436 $381,465 +2.1%
2017$6,436 +0.6%$373,619 +2.1%
2016$6,395 +0.2%$365,934 +0.7%
2015$6,382 -0.5%$363,390 +0.8%
2014$6,417 +17.2%$360,506 -2.5%
2013$5,477 -2.5%$369,724 -8.7%
2012$5,620 -8.8%$405,020
2011$6,164 -0.1%$405,020 +1.5%
2010$6,173 +1.2%$399,034 -5.2%
2009$6,100 $421,128 -29.3%
2007-- $595,664
2006-- $595,664

Find assessor info on the county website

Monthly payment

Est. payment
$5,964/mo
Principal & interest
$4713
Property taxes
$1251
More affordability toolsChevron Right

Estimated market value

Not available

Estimated sales range

Not available

Not available

Climate risks

Explore flood, wildfire, and other predictive climate risk information for this property on First Street®️.

Neighborhood: 33955

Nearby schools

East Elementary School
Grades PK-510.1 miles
5/10
GreatSchools® Rating
Test Score Rating
6/10
Student Progress Rating
4/10
Punta Gorda Middle School
Grades 6-88.9 miles
4/10
GreatSchools® Rating
Test Score Rating
5/10
Student Progress Rating
3/10
Charlotte High School
Grades 9-128.8 miles
5/10
GreatSchools® Rating
Test Score Rating
5/10
College Readiness Rating
6/10
Student Progress Rating
3/10