Skip main navigation
Sold for $549,900
  • $549,900

    24174 Chadwick Dr, Athens, AL 35613

    4beds
    3,626sqft
    Single Family Residence
    Built in 2004
    0.64 Acres Lot
    $545,900 Zestimate®
    $152/sqft
    $2,360 Estimated rent

    Home value

    $545,900

    Estimated sales range

    Not available

    $2,360/mo

    Zestimate® history
    Loading
    Loading...

    Owner options

    List your home for rent

    $2,360/mo

    Rent Zestimate®

    Find your next renter with Zillow Rental Manager. Plus, with online applications, you can quickly screen prospective tenants – for free.

    Learn more

    $2,360/mo

    Rent Zestimate®

    Refinance and save

    $3,091/mo

    Est. payment

    Refinancing to a lower rate could help reduce your monthly payments and save thousands over the life of the loan.

    See today's rates

    $3,091/mo

    Est. payment

    Explore your selling options

    Work with a Zillow partner agent

    Leverage their expertise and Zillow's premium Showcase listings to get your home seen by more buyers.

    Get started

    List with your own agent

    Get your home in front of millions of buyers by listing it on Zillow.

    Learn how to do it

    Sell it yourself

    Take full control of how buyers see your home on Zillow by listing For Sale by Owner (FSBO).

    List your home

    What's special

    Second ensuite bedroomMassive islandSpacious lotWalk-in closetGenerous primary suiteNewly installed fenceDual pantries
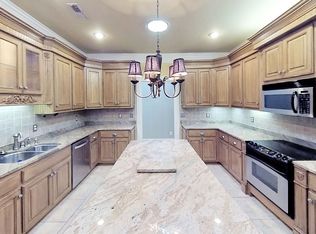
    Welcome to this custom-built home, ideally situated on a spacious lot in a quiet neighborhood. A newly installed fence enhances both security and functionality. Inside, the freshly painted living room and kitchen offer a bright, clean, and truly move-in ready atmosphere. The kitchen features dramatic custom cabinetry, vaulted ceilings, a massive island, dual pantries, and 2023 appliances. The home includes a generous primary suite with a walk-in closet and tile shower, as well as a second ensuite bedroom ideal for guests or multi-generational living. Upgrades: HVAC (2020), water heater (2021), and a garage safe room.

    Zillow last checked:

    Listing updated:

    Listed by:

    Robert Lewis 256-651-8321,

    Matt Curtis Real Estate, Inc.

    Bought with:

    Sheryl Schettinger, 113856

    KW Huntsville

    Source: ValleyMLS,MLS#: 21894400MLS Logo

    Facts & features

    Interior

    Bedrooms & bathrooms
    • Bedrooms: 4
    • Bathrooms: 3
    • Full bathrooms: 3
    Primary bedroom
    • Features: Crown Molding, Laminate Floor, Smooth Ceiling, Tray Ceiling(s)
    • Level: First
    • Area: 238
    • Dimensions: 14 x 17
    Bedroom 2
    • Features: Crown Molding, Laminate Floor, Smooth Ceiling
    • Level: First
    • Area: 192
    • Dimensions: 12 x 16
    Bedroom 3
    • Features: Crown Molding, Laminate Floor, Smooth Ceiling
    • Level: First
    • Area: 132
    • Dimensions: 11 x 12
    Bedroom 4
    • Features: Crown Molding, Laminate Floor, Smooth Ceiling
    • Level: First
    • Area: 144
    • Dimensions: 12 x 12
    Kitchen
    • Features: Crown Molding, Granite Counters, Kitchen Island, Pantry, Smooth Ceiling, Tile, Vaulted Ceiling(s)
    • Level: First
    • Area: 280
    • Dimensions: 14 x 20
    Living room
    • Features: 12’ Ceiling, Crown Molding, Fireplace, Laminate Floor, Smooth Ceiling
    • Level: First
    • Area: 480
    • Dimensions: 20 x 24
    Heating
    • Central 2, Electric
    Cooling
    • Central 2, Electric
    Appliances
    • Included: Cooktop, Dishwasher, Oven, Refrigerator, Microwave
    Features
    • Basement: Crawl Space
    • Number of fireplaces: 2
    • Fireplace features: Gas Log, Two
    Interior area
    • Total interior livable area: 3,626 sqft

    Property

    Parking
    • Parking features: Garage-Two Car, Garage Faces Side
    Features
    • Levels: One and One Half
    • Stories: 1
    • Patio & porch: Covered Porch
    Lot
    • Size: 0.64 Acres
    • Dimensions: 178 x 128 x 178 x 199
    Details
    • Parcel number: 0904180000006037

    Construction

    Type & style
    • Home type: SingleFamily
    • Property subtype: Single Family Residence
    Condition
    • New construction: No
    • Year built: 2004

    Utilities & green energy

    • Sewer: Septic Tank
    • Water: Public

    Community & neighborhood

    Location
    • Region: Athens
    • Subdivision: Chadwick Place

    Price history

    DateEventPrice
    2/10/2026Sold$549,900-3.5%$152/sqft
    Source: ValleyMLS #21894400 Report a problem
    1/13/2026Pending sale$569,900$157/sqft
    Source: ValleyMLS #21894400 Report a problem
    12/26/2025Price change$569,900-1.7%$157/sqft
    Source: ValleyMLS #21894400 Report a problem
    11/12/2025Price change$579,900-1.7%$160/sqft
    Source: ValleyMLS #21894400 Report a problem
    11/10/2025Price change$589,8000%$163/sqft
    Source: ValleyMLS #21894400 Report a problem
    9/19/2025Price change$589,900-1.7%$163/sqft
    Source: ValleyMLS #21894400 Report a problem
    8/22/2025Price change$599,900-1.6%$165/sqft
    Source: ValleyMLS #21894400 Report a problem
    8/1/2025Price change$609,900-1.5%$168/sqft
    Source: ValleyMLS #21894400 Report a problem
    7/17/2025Listed for sale$619,000+12.6%$171/sqft
    Source: ValleyMLS #21894400 Report a problem
    8/30/2024Sold$549,900$152/sqft
    Source: ValleyMLS #21862198 Report a problem
    8/12/2024Listing removed--
    Source: ValleyMLS #21862198 Report a problem
    7/31/2024Contingent$549,900$152/sqft
    Source: ValleyMLS #21862198 Report a problem
    6/4/2024Listed for sale$549,900$152/sqft
    Source: ValleyMLS #21862198 Report a problem

    Public tax history

    YearProperty taxesTax assessment
    2025-- $42,120 +0.9%
    2024-- $41,740 +0.4%
    2023-- $41,560 +20.7%
    2022-- $34,420 +20.3%
    2020$555 -7.2%$28,620 -6%
    2018$598 -4.8%$30,440
    2017$628 $30,440 -90%
    2016$628 -12.6%$304,300 +899.7%
    2015$718 $30,440

    Find assessor info on the county website

    Neighborhood: 35613

    Nearby schools

    GreatSchools rating
    Schools provided by the listing agent
    • Elementary: Creekside Elementary
    • Middle: East Middle School
    • High: East Limestone

    Source: ValleyMLS. This data may not be complete. We recommend contacting the local school district to confirm school assignments for this home.

    Get a cash offer in 3 minutes
    Find out how much your home could sell for in as little as 3 minutes with a no-obligation cash offer.
    Estimated market value
    $545,900
    Get a cash offer in 3 minutes
    Find out how much your home could sell for in as little as 3 minutes with a no-obligation cash offer.
    Estimated market value
    $545,900