Perfectly positioned to capture stunning layered mountain vistas and adjoining open space, this beautifully remodeled raised-ranch home offers quiet convenience—just 5 minutes to I-70. Vaulted ceilings and Renewal by Andersen windows fill the home with natural light while framing far-reaching mountain views. Living areas flow to spacious decks, creating the perfect setting for entertaining family and friends or simply enjoying Colorado’s incredible sunsets.
Move-in-ready, the home has been updated throughout. Redesigned kitchen features LG black stainless appliances, slab granite counters, subway tile backsplash, double pantry, breakfast nook and its own view deck (with a peek at Mt. Blue Sky!). Elegant design touches—including luxury vinyl flooring, custom shiplap and antique wood accents, new doors and trim and stacked-stone gas fireplaces—add warmth and character to every room.
Primary suite has a remodeled spa-inspired bath with a double vanity and a frameless Basco shower with penny-tile basin. Two additional bedrooms on the main level have a private wing and share an updated full bath.
Walk-out level is designed for entertaining and flexible living. Host the ultimate game day or welcome extended guests with a large family room, gas fireplace and a 2nd kitchen/eating area complete with soft-close cabinetry, refrigerators, granite counters and recessed lighting.
Lower deck oasis features an Amish swing, built-in bench, firepit and exceptional mountain views.
Private suite includes study with built-in shelving, along with a luxurious remodeled 4-piece bath finished with slab granite, frameless glass shower and heated floors.
Versatile bonus room offers endless possibilities as a gym, art studio, or potential 5th bedroom.
Additional highlights: a dedicated dog spa, storage room with shelving, new breaker box, Lennox thermostat, and electrical already installed for a future outdoor hot tub.
Liberty Home Guard transferable warranty good through Dec. 2031.
Sold for $1,367,000
$1,367,000
24174 Sumac Drive, Golden, CO 80401
4beds
3,884sqft
Single Family Residence
Built in 1978
10,018 Square Feet Lot
$1,340,600 Zestimate®
$352/sqft
$4,674 Estimated rent
Home value
$1,340,600
$1.26M - $1.42M
$4,674/mo
Zestimate® history
Owner options
List your home for rent
$4,674/mo
Rent Zestimate®
Find your next renter with Zillow Rental Manager. Plus, with online applications, you can quickly screen prospective tenants – for free.
$4,674/mo
Rent Zestimate®
Refinance and save
$7,080/mo
Est. payment
Refinancing to a lower rate could help reduce your monthly payments and save thousands over the life of the loan.
$7,080/mo
Est. payment
Explore your selling options
Work with a Zillow partner agent
Leverage their expertise and Zillow's premium Showcase listings to get your home seen by more buyers.
Get startedList with your own agent
Get your home in front of millions of buyers by listing it on Zillow.
Learn how to do itSell it yourself
Take full control of how buyers see your home on Zillow by listing For Sale by Owner (FSBO).
List your homeWhat's special
Gas fireplaceStacked-stone gas fireplacesSpacious decksVaulted ceilingsAdjoining open spaceVersatile bonus roomStunning layered mountain vistas
Zillow last checked:
Listing updated:
Listed by:
Jennifer Davenport 303-919-4891 jdavenport@livsothebysrealty.com,
LIV Sotheby's International Realty,
Emily Henderson 303-717-3418,
LIV Sotheby's International Realty
Bought with:
Carol Rapp, 100106176
Coldwell Banker Realty 28
Source: REcolorado as distributed by MLS GRID,MLS#: 4121041
Facts & features
Interior
Bedrooms & bathrooms
- Bedrooms: 4
- Bathrooms: 3
- Full bathrooms: 1
- 3/4 bathrooms: 2
- Main level bathrooms: 2
- Main level bedrooms: 3
Bedroom
- Description: Vaulted Primary Has Access To View Deck, Wood Paneled Accent Wall & Big Walk-In Closet
- Features: Primary Suite
- Level: Main
Bedroom
- Description: Good Sized Room Located On Main Level "kid's Wing"; Double Closet
- Level: Main
Bedroom
- Description: Big Room With Custom Wood Paneled Half Wall; Double Closet On Main Level "kid's Wing"
- Level: Main
Bedroom
- Description: Private Guest Area Includes Library/Office With Built-In Shelving
- Level: Basement
Bathroom
- Description: Sky-Lit & Newly Remodeled; Frameless Shower Surround; Rainfall Shower Head; Double Vanity; Framed Mirrors; Updated Lighting; Linen Storage
- Features: Primary Suite
- Level: Main
Bathroom
- Description: Remodeled With New Tub/Shower Surround; Toilet, Vanity With Soft Close Drawers, Antiqued Wall, Quartz Countertop & Undermount Sink
- Level: Main
Bathroom
- Description: Barndoor Entry To Big Bath With Frameless Glass At Large Tiled Shower, Rainfall Shower Head, Heated Floor, Double Vanity With Slab Granite Top, Designer Lighting, Linen Storage
- Level: Basement
Dining room
- Description: Vaulted Room Features Shiplap Accent Wall & Exposed Beam
- Level: Main
Exercise room
- Description: Ideal For Gym, Artist's Studio, Play Area Or Potential 5th Bedroom
- Level: Basement
Family room
- Description: Walk-Out Level With Heat & Glo Gas Fireplace, Stone Hearth & Access To Wrap-Around View Deck With Fireplace
- Level: Basement
Kitchen
- Description: Lg "black Stainless" Appliances Including A 5 Burner Gas Range, New Hardware, Outlets, Tile Backsplash & Lighting. Slab Granite Countertop; Tile Backsplash; Double Pantry
- Level: Main
Kitchen
- Description: 2nd Kitchen Finished With Slab Granite Countertop, Soft-Closet Drawers, Beverage & Full Size Refrigerators
- Level: Basement
Laundry
- Description: Conveniently Situated Near The Kitchen. Washer/Dryer Included
- Level: Main
Living room
- Description: Vaulted Room With Andersen Slider To South-Facing Wrap Around View Deck With Pergola. Heat & Glo Gas Fireplace With Stacked Stone Surround, Wood Mantel & Ship-Lap Accent
- Level: Main
Mud room
- Description: Dog "spa" With Steps Designed For Our 4 Legged Friend; Nearby Exterior Entry
- Level: Basement
Heating
- Forced Air, Radiant Floor
Cooling
- Has cooling: Yes
Appliances
- Included: Convection Oven, Dishwasher, Disposal, Dryer, Microwave, Oven, Range, Refrigerator, Self Cleaning Oven, Washer
Features
- Built-in Features, Ceiling Fan(s), Entrance Foyer, Granite Counters, High Ceilings, High Speed Internet, Pantry, Primary Suite, Smoke Free, Solid Surface Counters, Vaulted Ceiling(s), Walk-In Closet(s), Wet Bar
- Flooring: Carpet, Tile, Vinyl
- Windows: Double Pane Windows, Skylight(s), Window Coverings, Window Treatments
- Basement: Finished,Full,Walk-Out Access
- Number of fireplaces: 3
- Fireplace features: Basement, Gas Log, Living Room, Outside
Interior area
- Total structure area: 3,884
- Total interior livable area: 3,884 sqft
- Finished area above ground: 1,942
- Finished area below ground: 1,554
Property
Parking
- Total spaces: 2
- Parking features: Asphalt, Dry Walled, Insulated Garage, Lighted, Oversized
- Attached garage spaces: 2
Features
- Levels: Two
- Stories: 2
- Patio & porch: Deck, Front Porch, Wrap Around
- Exterior features: Fire Pit, Rain Gutters
- Fencing: None
- Has view: Yes
- View description: Mountain(s)
Lot
- Size: 10,018 Square Feet
- Features: Cul-De-Sac, Foothills, Open Space
- Residential vegetation: Aspen, Mixed, Natural State, Partially Wooded, Wooded
Details
- Parcel number: 139413
- Zoning: P-D
- Special conditions: Standard
Construction
Type & style
- Home type: SingleFamily
- Architectural style: Mountain Contemporary
- Property subtype: Single Family Residence
Materials
- Frame, Wood Siding
- Foundation: Slab
- Roof: Composition
Condition
- Updated/Remodeled
- Year built: 1978
Details
- Warranty included: Yes
Utilities & green energy
- Electric: 220 Volts
- Sewer: Public Sewer
- Water: Public
- Utilities for property: Electricity Connected, Natural Gas Connected, Phone Connected
Community & HOA
Community
- Security: Carbon Monoxide Detector(s), Smoke Detector(s)
- Subdivision: Genesee
HOA
- Has HOA: Yes
- Amenities included: Clubhouse, Fitness Center, Playground, Pool, Security, Tennis Court(s), Trail(s)
- Services included: Reserve Fund, Recycling, Road Maintenance, Security, Snow Removal, Trash
- HOA fee: $720 quarterly
- HOA name: Genesee Foundation
- HOA phone: 303-526-0284
Location
- Region: Golden
Financial & listing details
- Price per square foot: $352/sqft
- Tax assessed value: $1,079,767
- Annual tax amount: $7,345
- Date on market: 4/8/2026
- Listing terms: Cash,Conventional,Jumbo
- Exclusions: Hanging Lamp At Entry Above Stairway
- Ownership: Individual
- Electric utility on property: Yes
- Road surface type: Paved
Price history
| Date | Event | Price |
|---|---|---|
| 6/10/2026 | Sold | $1,367,000-0.1%$352/sqft |
Source:  REcolorado as distributed by MLS GRID #4121041 Report a problem REcolorado as distributed by MLS GRID #4121041 Report a problem | ||
| 4/20/2026 | Pending sale | $1,369,000$352/sqft |
Source: REcolorado as distributed by MLS GRID #4121041 Report a problem | ||
| 4/8/2026 | Listed for sale | $1,369,000+80.4%$352/sqft |
Source: REcolorado as distributed by MLS GRID #4121041 Report a problem | ||
| 10/17/2019 | Sold | $759,000$195/sqft |
Source: Public Record Report a problem | ||
| 9/19/2019 | Pending sale | $759,000$195/sqft |
Source: LIV Sotheby's International Realty #8253350 Report a problem | ||
| 9/17/2019 | Listed for sale | $759,000$195/sqft |
Source: LIV Sotheby's International Realty #8253350 Report a problem | ||
Public tax history
| Year | Property taxes | Tax assessment |
|---|---|---|
| 2025 | $6,202 -0.2% | $67,485 +4.5% |
| 2024 | $6,217 +21.7% | $64,549 |
| 2023 | $5,110 -1% | $64,549 +26.1% |
| 2022 | $5,160 +11.9% | $51,196 -2.8% |
| 2021 | $4,611 | $52,668 +11.6% |
| 2020 | $4,611 +21.4% | $47,207 |
| 2019 | $3,799 0% | $47,207 +2.8% |
| 2018 | $3,800 | $45,905 |
| 2017 | $3,800 +3.9% | $45,905 +2.2% |
| 2016 | $3,658 | $44,935 |
| 2015 | $3,658 +2.9% | $44,935 +8.7% |
| 2014 | $3,555 -4.3% | $41,350 |
| 2013 | $3,716 -17.5% | $41,350 -3.4% |
| 2012 | $4,502 -4.7% | $42,806 |
| 2011 | $4,722 +0.3% | $42,806 -7.4% |
| 2010 | $4,708 +30.8% | $46,240 |
| 2009 | $3,600 +1.2% | $46,240 +6% |
| 2008 | $3,558 +12.8% | $43,610 |
| 2007 | $3,155 -20.6% | $43,610 +10.6% |
| 2006 | $3,972 +6.6% | $39,430 +5.7% |
| 2005 | $3,727 +9% | $37,300 |
| 2004 | $3,420 -3.5% | $37,300 |
| 2003 | $3,545 +1.1% | $37,300 -2% |
| 2002 | $3,505 +3.2% | $38,070 +15.7% |
| 2001 | $3,396 -0.7% | $32,890 |
| 2000 | $3,419 | $32,890 |
Find assessor info on the county website
Neighborhood: 80401
Nearby homes
- $1,099,6004 bd4 ba3.6k sqft24184 Sumac Dr, Golden, CO 80401Off Market
- $1,108,7004 bd3 ba3.2k sqft24154 Sumac Dr, Golden, CO 80401Off Market
- $1,047,1004 bd3 ba2.9k sqft24194 Sumac Dr, Golden, CO 80401Off Market
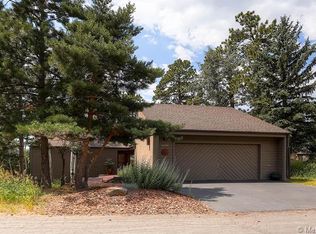
- $1,100,0004 bd3 ba2.5k sqft1228 Pomegranate Ln, Golden, CO 80401Sold
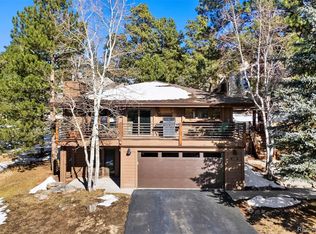
- $819,0002 bd2 ba1.6k sqft24044 Sumac Dr, Golden, CO 80401Off Market
- $978,9003 bd2 ba1.9k sqft24024 Sumac Dr, Golden, CO 80401Off Market
- $945,1004 bd3 ba1.9k sqft24144 Sumac Dr, Golden, CO 80401Off Market
- $972,7004 bd3 ba2.4k sqft24191 Jerome Ct, Golden, CO 80401Off Market
Nearby schools
GreatSchools rating
- 10/10Ralston Elementary SchoolGrades: K-5Distance: 1.9 mi
- 7/10Bell Middle SchoolGrades: 6-8Distance: 4.9 mi
- 9/10Golden High SchoolGrades: 9-12Distance: 4.7 mi
Schools provided by the listing agent
- Elementary: Ralston
- Middle: Bell
- High: Golden
- District: Jefferson County R-1
Source: REcolorado as distributed by MLS GRID. This data may not be complete. We recommend contacting the local school district to confirm school assignments for this home.
Get a cash offer in 3 minutes
Find out how much your home could sell for in as little as 3 minutes with a no-obligation cash offer.
Estimated market value
$1,340,600
Get a cash offer in 3 minutes
Find out how much your home could sell for in as little as 3 minutes with a no-obligation cash offer.
Estimated market value
$1,340,600
- Colorado
- Jefferson County
- Genesee
- 80401
- 24174 Sumac Drive
