Discover the pinnacle of luxury in the prestigious Tesoro Highlands community, where resort-style amenities await—including a sparkling pool, rejuvenating spa, state-of-the-art fitness center, tennis courts, and more. Step into this exquisite home through a grand open entryway that leads to a dramatic two-story foyer, complete with elegant dual staircases and sweeping mountain views that set the tone for refined living. Inside, sophistication meets comfort with spacious bedrooms, custom designer finishes, and upgraded hardwood flooring throughout. The heart of the home is a chef’s dream: a gourmet kitchen outfitted with premium Wolf and Sub-Zero appliances, crisp white cabinetry, quartz countertops, and a beautifully tiled backsplash—perfect for entertaining or everyday indulgence. Retreat to the luxurious primary suite, featuring a private balcony overlooking serene canyon views—your own peaceful escape. Don't miss this rare opportunity to own a home where elegance, comfort, and lifestyle converge. Make your dream home a reality today!
Sold for $2,165,995
Listed by: Toll Brothers, Inc. • Joyce Lee • Contact: 818-366-1132
Bought with: Toll Brothers, Inc.
$2,165,995
24175 N Camino Cascada, Santa Clarita, CA 91354
5beds
5,088sqft
Single Family Residence
Built in 2025
0.33 Acres Lot
$2,146,400 Zestimate®
$426/sqft
$5,066 Estimated rent
Home value
$2,146,400
$1.93M - $2.38M
$5,066/mo
Zestimate® history
Owner options
List your home for rent
$5,066/mo
Rent Zestimate®
Find your next renter with Zillow Rental Manager. Plus, with online applications, you can quickly screen prospective tenants – for free.
$5,066/mo
Rent Zestimate®
Refinance and save
$14,143/mo
Est. payment
Refinancing to a lower rate could help reduce your monthly payments and save thousands over the life of the loan.
$14,143/mo
Est. payment
Explore your selling options
Work with a Zillow partner agent
Leverage their expertise and Zillow's premium Showcase listings to get your home seen by more buyers.
Get startedList with your own agent
Get your home in front of millions of buyers by listing it on Zillow.
Learn how to do itSell it yourself
Take full control of how buyers see your home on Zillow by listing For Sale by Owner (FSBO).
List your homeWhat's special
Sparkling poolTennis courtsPrivate balconyGourmet kitchenLuxurious primary suiteSerene canyon viewsCustom designer finishes
Zillow last checked:
Listing updated:
Listed by:
Joyce Lee DRE #01746281 818-366-1132,
Toll Brothers, Inc.
Bought with:
Joyce Lee, DRE #01746281
Toll Brothers, Inc.
Source: CRMLS,MLS#: SR25101364 Originating MLS: California Regional MLS
Originating MLS: California Regional MLSFacts & features
Interior
Bedrooms & bathrooms
- Bedrooms: 5
- Bathrooms: 6
- Full bathrooms: 5
- 1/2 bathrooms: 1
- Main level bathrooms: 2
- Main level bedrooms: 1
Rooms
- Room types: Bedroom, Foyer, Great Room, Kitchen, Laundry, Loft, Primary Bedroom, Office, Other, Pantry, Recreation, Dining Room
Bedroom
- Features: Bedroom on Main Level
Bathroom
- Features: Bathroom Exhaust Fan, Bathtub, Dual Sinks, Quartz Counters, Soaking Tub, Separate Shower, Walk-In Shower
Kitchen
- Features: Kitchen Island, Kitchen/Family Room Combo, Quartz Counters
Other
- Features: Walk-In Closet(s)
Heating
- Central
Cooling
- Central Air, Gas
Appliances
- Included: 6 Burner Stove, Gas Range, Microwave, Refrigerator, Tankless Water Heater
- Laundry: Gas Dryer Hookup, Inside, Upper Level
Features
- Balcony, Breakfast Area, Block Walls, Separate/Formal Dining Room, High Ceilings, Recessed Lighting, Storage, Two Story Ceilings, Bedroom on Main Level, Entrance Foyer, Loft, Walk-In Pantry, Walk-In Closet(s)
- Flooring: Carpet, Laminate, Tile
- Windows: Double Pane Windows
- Has fireplace: Yes
- Fireplace features: Gas, Outside
- Common walls with other units/homes: 2+ Common Walls
Interior area
- Total interior livable area: 5,088 sqft
Property
Parking
- Total spaces: 4
- Parking features: On Street
- Attached garage spaces: 4
Accessibility
- Accessibility features: None
Features
- Levels: Two
- Stories: 2
- Entry location: Entry Level w/Steps
- Patio & porch: Concrete, Front Porch, Patio
- Pool features: None, Association
- Spa features: None
- Fencing: Block
- Has view: Yes
- View description: Mountain(s)
Lot
- Size: 0.33 Acres
- Features: Back Yard, Corner Lot, No Landscaping
Details
- Parcel number: 3244210014
- Special conditions: Standard
Construction
Type & style
- Home type: SingleFamily
- Architectural style: Craftsman
- Property subtype: Single Family Residence
- Attached to another structure: Yes
Materials
- Concrete, Stucco
- Roof: Concrete,Tile
Condition
- Under Construction
- New construction: Yes
- Year built: 2025
Details
- Builder model: Rhea
- Builder name: Toll Brothers
Utilities & green energy
- Electric: Standard
- Sewer: Public Sewer
- Water: Public
- Utilities for property: Cable Available, Electricity Connected, Natural Gas Connected, Phone Available, Sewer Connected, Underground Utilities, Water Connected
Community & HOA
Community
- Features: Curbs, Gutter(s), Hiking, Street Lights, Sidewalks, Gated
- Security: Gated Community
- Subdivision: Tesoro Highlands
HOA
- Has HOA: Yes
- Amenities included: Clubhouse, Fitness Center, Barbecue, Pool, Spa/Hot Tub, Tennis Court(s)
- HOA fee: $345 monthly
- HOA name: Keystone Pacific
- HOA phone: 951-375-3446
Location
- Region: Santa Clarita
Financial & listing details
- Price per square foot: $426/sqft
- Tax assessed value: $2,166,000
- Date on market: 5/7/2025
- Cumulative days on market: 21 days
- Listing terms: Conventional,FHA,VA Loan
- Road surface type: Paved
Price history
| Date | Event | Price |
|---|---|---|
| 7/29/2025 | Sold | $2,165,995-4.4%$426/sqft |
Source:  CRMLS #SR25101364 Report a problem CRMLS #SR25101364 Report a problem | ||
| 6/10/2025 | Pending sale | $2,265,995$445/sqft |
Source: CRMLS #SR25101364 Report a problem | ||
| 5/7/2025 | Listed for sale | $2,265,995$445/sqft |
Source: CRMLS #SR25101364 Report a problem | ||
Public tax history
| Year | Property taxes | Tax assessment |
|---|---|---|
| 2026 | -- | $2,166,000 +294.3% |
| 2025 | $17,547 | $549,270 |
Find assessor info on the county website
Neighborhood: Valencia
Nearby homes
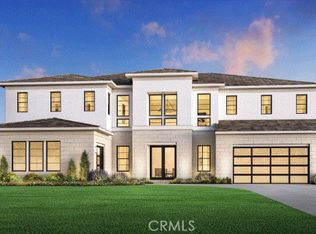
- $1,836,8915 bd6 ba4.9k sqft24180 N Camino Cascada, Valencia, CA 91354Sold
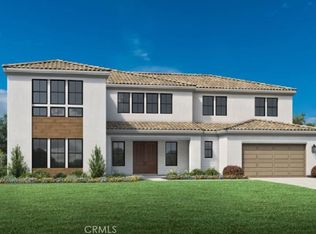
- $1,783,3915 bd6 ba4.7k sqft24174 N Camino Cascada, Santa Clarita, CA 91354Sold
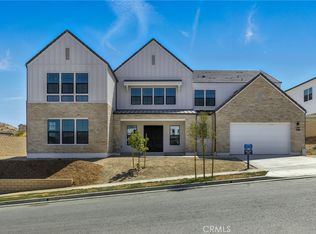
- $1,833,3915 bd6 ba4.7k sqft24186 N Camino Cascada, Valencia, CA 91354Sold
- $1,863,3005 bd6 ba5k sqft24212 N Corte Profundo, Valencia, CA 91354Off Market

- $1,908,8935 bd6 ba4.7k sqft24162 W Corte Monarca, Valencia, CA 91354Sold
- $2,638,500-- bd-- ba-- sqft29968 W Corte Temprano, Santa Clarita, CA 91354Sold
- $2,052,7385 bd6 ba4.9k sqft24169 W Corte Monarca, Valencia, CA 91354Sold
- $1,459,9904 bd4 ba3.8k sqft29804 Corte Trono, Santa Clarita, CA 91354Sold
Nearby schools
GreatSchools rating
- 9/10Tesoro Del Valle Elementary SchoolGrades: K-6Distance: 1.1 mi
- 8/10Rio Norte Junior High SchoolGrades: 7-8Distance: 1.8 mi
- 10/10Valencia High SchoolGrades: 9-12Distance: 3 mi
Schools provided by the listing agent
- Elementary: Tesoro
- Middle: Rio Norte
- High: Valencia
Source: CRMLS. This data may not be complete. We recommend contacting the local school district to confirm school assignments for this home.
Get a cash offer in 3 minutes
Find out how much your home could sell for in as little as 3 minutes with a no-obligation cash offer.
Estimated market value
$2,146,400
Get a cash offer in 3 minutes
Find out how much your home could sell for in as little as 3 minutes with a no-obligation cash offer.
Estimated market value
$2,146,400
- California
- Los Angeles County
- Santa Clarita
- 91354
- Valencia
- 24175 N Camino Cascada
Nearby cities
Nearby neighborhoods
Nearby zip codes
Other Santa Clarita Topics
