Tucked away at the end of a private cul-de-sac in the sought-after Vista Del Niguel neighborhood, this expansive 4-bedroom, 3-bathroom home offers nearly 3,000 square feet of peaceful living space on a generous 21,000 square-foot lot. The interior of this beautiful home is enhanced with warm natural wood accents, hardwood flooring, and exposed wood beams that add character and charm. The gourmet kitchen is a chef’s dream, featuring high-end appliances, granite countertops, 2 dishwashers, ample cabinetry, accompanied by an open concept to the kitchen and dining room. The main level also features a secondary living room, fireplace, large bedroom, full bathroom, and a patio making it the perfect space for guests or an in-law suite. Outside is the ultra-private, resort-inspired backyard where you’ll find your own personal oasis. The saltwater pool features three waterfalls, and an oversized spa, both heated by solar and a newer Revco pool heater. There is an outdoor fireplace with built-in barbecue providing the ideal setting for cozy nights with family or entertaining friends. The lush, landscaped grounds create an idyllic atmosphere for relaxation or outdoor gatherings, giving this property the ultimate in privacy and tranquility. Upstairs you will find a primary suite with vaulted ceilings and an office/sitting area overlooking the backyard and pool. The primary bathroom featuring two sinks, a jacuzzi tub, shower, and a spacious walk-in closet. The two additional rooms both have fans and sliding glass doors that lead you to an expansive deck with peek-a-boo views of the El Niguel golf course. There is also an enclosed storage room/art studio off the deck. The home also features Paid off Solar, Tesla Powerwall 3, new water heater, water softener, Sonos sound system throughout the inside and outside of the home, MyQ smart lock, Nest thermostat, Ring Camera, Newer pool heater and IAqua Link smart control system for the pool. This home is not just a residence; it’s a lifestyle, located just minutes away from world renowned beaches, hotels, golf course, restaurants, art galleries, shopping, hiking trails and parks! Don’t miss this truly unique home!
Sold for $2,675,000
Listed by: Coldwell Banker Realty • Megan Conlin • Contact: 949-412-2472
Bought with: Surterre Properties
$2,675,000
24175 Paseo Del Campo, Laguna Niguel, CA 92677
4beds
2,998sqft
Single Family Residence
Built in 1971
0.48 Acres Lot
$3,187,700 Zestimate®
$892/sqft
$7,902 Estimated rent
Home value
$3,187,700
$2.87M - $3.57M
$7,902/mo
Zestimate® history
Owner options
List your home for rent
$7,902/mo
Rent Zestimate®
Find your next renter with Zillow Rental Manager. Plus, with online applications, you can quickly screen prospective tenants – for free.
$7,902/mo
Rent Zestimate®
Refinance and save
$16,677/mo
Est. payment
Refinancing to a lower rate could help reduce your monthly payments and save thousands over the life of the loan.
$16,677/mo
Est. payment
Explore your selling options
Work with a Zillow partner agent
Leverage their expertise and Zillow's premium Showcase listings to get your home seen by more buyers.
Get startedList with your own agent
Get your home in front of millions of buyers by listing it on Zillow.
Learn how to do itSell it yourself
Take full control of how buyers see your home on Zillow by listing For Sale by Owner (FSBO).
List your homeWhat's special
Saltwater poolOutdoor fireplaceGourmet kitchenPrivate cul-de-sacOpen conceptLush landscaped groundsSpacious walk-in closet
Zillow last checked:
Listing updated:
Listed by:
Megan Conlin DRE #01882940 949-412-2472,
Coldwell Banker Realty
Bought with:
Richard McIntire, DRE #01013350
Surterre Properties
Source: CRMLS,MLS#: OC25032708 Originating MLS: California Regional MLS
Originating MLS: California Regional MLSFacts & features
Interior
Bedrooms & bathrooms
- Bedrooms: 4
- Bathrooms: 3
- Full bathrooms: 3
- Main level bathrooms: 1
- Main level bedrooms: 1
Rooms
- Room types: Bonus Room, Bedroom, Den, Family Room, Foyer, Great Room, Kitchen, Laundry, Living Room, Primary Bathroom, Primary Bedroom, Office, Other, Pantry, Dining Room
Bedroom
- Features: Bedroom on Main Level
Bathroom
- Features: Bathtub, Closet, Dual Sinks, Full Bath on Main Level, Granite Counters, Jetted Tub, Stone Counters, Soaking Tub, Separate Shower, Tub Shower
Kitchen
- Features: Granite Counters, Kitchen Island, Kitchen/Family Room Combo
Heating
- Central
Cooling
- Central Air
Appliances
- Included: 6 Burner Stove, Built-In Range, Double Oven, Dishwasher, Gas Cooktop, Gas Oven, Gas Range, Microwave, Refrigerator, Range Hood, Water Softener, Water Purifier
- Laundry: Washer Hookup, Electric Dryer Hookup, Gas Dryer Hookup, Inside, Laundry Room
Features
- Beamed Ceilings, Built-in Features, Ceiling Fan(s), Separate/Formal Dining Room, Eat-in Kitchen, Granite Counters, High Ceilings, In-Law Floorplan, Open Floorplan, Pantry, Recessed Lighting, Two Story Ceilings, Wired for Sound, Bedroom on Main Level, Entrance Foyer, Primary Suite, Walk-In Pantry, Walk-In Closet(s)
- Flooring: Wood
- Doors: Double Door Entry, Sliding Doors
- Windows: Casement Window(s), Double Pane Windows, Skylight(s)
- Has fireplace: Yes
- Fireplace features: Bonus Room, Gas
- Common walls with other units/homes: No Common Walls
Interior area
- Total interior livable area: 2,998 sqft
Property
Parking
- Total spaces: 6
- Parking features: Door-Multi, Direct Access, Garage Faces Front, Garage, Garage Door Opener
- Attached garage spaces: 3
- Uncovered spaces: 3
Accessibility
- Accessibility features: Parking
Features
- Levels: Two
- Stories: 2
- Entry location: 1
- Patio & porch: Rear Porch, Covered, Front Porch, Porch
- Exterior features: Awning(s), Lighting, Rain Gutters
- Has private pool: Yes
- Pool features: Heated, In Ground, Private, Solar Heat, Salt Water
- Has spa: Yes
- Spa features: In Ground, Private, Solar Heat
- Fencing: Block,Chain Link,Stucco Wall
- Has view: Yes
- View description: Golf Course, Hills, Neighborhood
Lot
- Size: 0.48 Acres
- Features: Back Yard, Cul-De-Sac, Front Yard, Garden, Landscaped, Sprinkler System, Yard
Details
- Additional structures: Storage
- Parcel number: 65307403
- Zoning: R
- Special conditions: Standard
- Horse amenities: Riding Trail
Construction
Type & style
- Home type: SingleFamily
- Architectural style: Craftsman
- Property subtype: Single Family Residence
Materials
- Roof: Shingle
Condition
- Turnkey
- New construction: No
- Year built: 1971
Utilities & green energy
- Electric: 220 Volts in Laundry, Photovoltaics Seller Owned
- Sewer: Public Sewer
- Water: Public
- Utilities for property: Cable Connected, Electricity Connected, Natural Gas Connected, Phone Connected, Sewer Connected, Water Connected
Green energy
- Energy efficient items: Thermostat
- Energy generation: Solar
Community & HOA
Community
- Features: Biking, Curbs, Dog Park, Foothills, Hiking, Horse Trails, Park, Storm Drain(s), Street Lights, Sidewalks
- Security: Carbon Monoxide Detector(s), Smoke Detector(s)
- Subdivision: Vista Del Niguel (Vdn)
Location
- Region: Laguna Niguel
Financial & listing details
- Price per square foot: $892/sqft
- Tax assessed value: $2,728,500
- Date on market: 4/1/2025
- Cumulative days on market: 37 days
- Listing terms: Cash,Cash to New Loan,Conventional
- Inclusions: refrigerator, washer and dryer
- Exclusions: staging items and personal items
- Road surface type: Paved
Price history
| Date | Event | Price |
|---|---|---|
| 11/22/2025 | Listing removed | $8,750$3/sqft |
Source: CRMLS #LG25162301 Report a problem | ||
| 7/21/2025 | Listed for rent | $8,750$3/sqft |
Source: CRMLS #LG25162301 Report a problem | ||
| 6/12/2025 | Sold | $2,675,000-0.9%$892/sqft |
Source:  CRMLS #OC25032708 Report a problem CRMLS #OC25032708 Report a problem | ||
| 6/6/2025 | Pending sale | $2,699,000$900/sqft |
Source: CRMLS #OC25032708 Report a problem | ||
| 5/16/2025 | Contingent | $2,699,000$900/sqft |
Source: CRMLS #OC25032708 Report a problem | ||
| 5/8/2025 | Listed for sale | $2,699,000$900/sqft |
Source: CRMLS #OC25032708 Report a problem | ||
| 5/6/2025 | Contingent | $2,699,000$900/sqft |
Source: CRMLS #OC25032708 Report a problem | ||
| 4/1/2025 | Listed for sale | $2,699,000+74.1%$900/sqft |
Source: CRMLS #OC25032708 Report a problem | ||
| 9/29/2017 | Sold | $1,550,000-1.6%$517/sqft |
Source: Public Record Report a problem | ||
| 8/16/2017 | Pending sale | $1,575,000$525/sqft |
Source: Teles Properties #OC17171575 Report a problem | ||
| 7/31/2017 | Listed for sale | $1,575,000-8.2%$525/sqft |
Source: Teles Properties #OC17171575 Report a problem | ||
| 5/23/2013 | Listing removed | $1,715,000+20.4%$572/sqft |
Source: Teles Properties Report a problem | ||
| 5/20/2013 | Sold | $1,425,000-16.9%$475/sqft |
Source: Public Record Report a problem | ||
| 8/23/2012 | Listed for sale | $1,715,000+14.3%$572/sqft |
Source: Teles Properties #S709535 Report a problem | ||
| 11/17/2011 | Listing removed | $1,500,000$500/sqft |
Source: Prudential California Realty #S643265 Report a problem | ||
| 1/8/2011 | Listed for sale | $1,500,000-5.6%$500/sqft |
Source: Prudential Calif Realty #S643265 Report a problem | ||
| 7/14/2009 | Listing removed | $1,589,000$530/sqft |
Source: Prudential California Realty #S570270 Report a problem | ||
| 4/10/2009 | Listed for sale | $1,589,000+128.6%$530/sqft |
Source: Prudential California Realty #S570270 Report a problem | ||
| 10/25/2002 | Sold | $695,000+99.7%$232/sqft |
Source: Public Record Report a problem | ||
| 4/18/1997 | Sold | $348,000$116/sqft |
Source: Public Record Report a problem | ||
Public tax history
| Year | Property taxes | Tax assessment |
|---|---|---|
| 2026 | -- | $2,728,500 +53.7% |
| 2025 | $17,924 +1.7% | $1,775,345 +2% |
| 2024 | $17,624 +2.2% | $1,740,535 +2% |
| 2023 | $17,252 +1.9% | $1,706,407 +2% |
| 2022 | $16,924 +2% | $1,672,949 +2% |
| 2021 | $16,598 +1% | $1,640,147 +1% |
| 2020 | $16,433 | $1,623,330 +2.7% |
| 2019 | $16,433 +2.7% | $1,581,000 +2% |
| 2018 | $16,003 +3.8% | $1,550,000 +1.8% |
| 2017 | $15,419 | $1,522,543 +2% |
| 2016 | $15,419 +2% | $1,492,690 +1.5% |
| 2015 | $15,124 +3.5% | $1,470,269 +2% |
| 2014 | $14,612 | $1,441,469 +76.3% |
| 2013 | -- | $817,417 +2% |
| 2012 | -- | $801,390 +2% |
| 2011 | -- | $785,677 +0.8% |
| 2010 | -- | $779,806 +3.7% |
| 2009 | -- | $752,000 -1.9% |
| 2008 | -- | $766,333 +2% |
| 2007 | -- | $751,307 +2% |
| 2006 | -- | $736,576 +2% |
| 2005 | -- | $722,134 +2% |
| 2004 | -- | $707,975 +1.9% |
| 2003 | -- | $695,000 +81.1% |
| 2002 | -- | $383,664 +2% |
| 2001 | $3,834 +1.9% | $376,142 +2% |
| 2000 | $3,764 | $368,767 |
Find assessor info on the county website
Neighborhood: 92677
Nearby homes
- $1,505,3004 bd3 ba2.3k sqft24181 Paseo Del Campo, Laguna Niguel, CA 92677Off Market
- $1,754,2004 bd2 ba2.5k sqft24134 Hillhurst Dr, Laguna Niguel, CA 92677Off Market
- $2,502,5004 bd3 ba2.6k sqft24173 Paseo Del Campo, Laguna Niguel, CA 92677Off Market
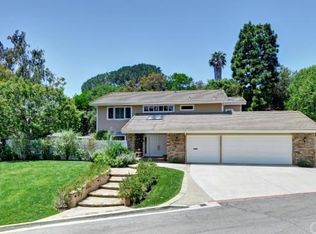
- $2,770,0004 bd4 ba2.5k sqft24132 La Hermosa Ave, Laguna Niguel, CA 92677Sold
- $2,170,0004 bd3 ba2.5k sqft24142 Hillhurst Dr, Laguna Niguel, CA 92677Off Market
- $1,692,9004 bd2 ba2.2k sqft24191 Paseo Del Campo, Laguna Niguel, CA 92677Off Market
- $1,695,1004 bd2 ba2.2k sqft24201 Paseo Del Campo, Laguna Niguel, CA 92677Off Market
- $1,755,0003 bd2 ba1.4k sqft24122 Estacia Ave, Laguna Niguel, CA 92677Sold
Nearby schools
GreatSchools rating
- 9/10Moulton Elementary SchoolGrades: K-5Distance: 1.1 mi
- 8/10Niguel Hills Middle SchoolGrades: 6-8Distance: 1.8 mi
- 9/10Dana Hills High SchoolGrades: 9-12Distance: 3.1 mi
Schools provided by the listing agent
- Elementary: Moulton
- Middle: Niguel Hills
- High: Dana Hills
Source: CRMLS. This data may not be complete. We recommend contacting the local school district to confirm school assignments for this home.
Get a cash offer in 3 minutes
Find out how much your home could sell for in as little as 3 minutes with a no-obligation cash offer.
Estimated market value
$3,187,700
Get a cash offer in 3 minutes
Find out how much your home could sell for in as little as 3 minutes with a no-obligation cash offer.
Estimated market value
$3,187,700
- California
- Orange County
- Laguna Niguel
- 92677
- 24175 Paseo Del Campo
Nearby cities
Nearby zip codes
Other Laguna Niguel Topics
