Tucked away in the gated community of Westridge at Canyon Hills, this inviting Lake Elsinore home offers the perfect balance of comfort, convenience, and modern upgrades. Located on a cul-de-sac with ample street parking, this home is just a short walk to local elementary and middle schools, making it ideal for families. Step inside to find quartz countertops in the kitchen, a walk-in pantry, and an open-concept living space complete with a built-in surround sound system—perfect for movie nights. The home features new LVP flooring on the stairs and upstairs. The layout includes one bedroom and a half bathroom downstairs, while upstairs you'll find three bedrooms, including a primary suite with en-suite bathroom, plus an additional full bathroom. The backyard is drought-resistant with pet-friendly turf, creating a low-maintenance space to relax and play. Enjoy all the perks of this vibrant community, including a resort-style pool, basketball court, and park. Plus, with a fire station at the entrance and nearby amenities like Starbucks, Stater Bros, Ace Hardware, and Panda Express, everything you need is just minutes away. This is more than a house—it’s a home in a welcoming, family-friendly neighborhood. Don’t miss the opportunity to experience it for yourself!
Sold for $600,000
$600,000
24176 Gazania Way, Lake Elsinore, CA 92532
4beds
2,196sqft
Single Family Residence
Built in 2019
-- sqft lot
$604,900 Zestimate®
$273/sqft
$3,399 Estimated rent
Home value
$604,900
$544,000 - $671,000
$3,399/mo
Zestimate® history
Owner options
List your home for rent
$3,399/mo
Rent Zestimate®
Find your next renter with Zillow Rental Manager. Plus, with online applications, you can quickly screen prospective tenants – for free.
$3,399/mo
Rent Zestimate®
Refinance and save
$4,079/mo
Est. payment
Refinancing to a lower rate could help reduce your monthly payments and save thousands over the life of the loan.
$4,079/mo
Est. payment
Explore your selling options
Work with a Zillow partner agent
Leverage their expertise and Zillow's premium Showcase listings to get your home seen by more buyers.
Get startedList with your own agent
Get your home in front of millions of buyers by listing it on Zillow.
Learn how to do itSell it yourself
Take full control of how buyers see your home on Zillow by listing For Sale by Owner (FSBO).
List your homeWhat's special
Pet-friendly turfQuartz countertopsOpen-concept living spaceBuilt-in surround sound systemNew lvp flooringWalk-in pantry
Zillow last checked:
Listing updated:
Listed by:
Najla S Wehbe Dipp DRE #02024371 858-333-2455,
eXp Realty of Southern CA
Bought with:
Sofia Perla, DRE #01763659
Keller Williams The Lakes
Source: SDMLS,MLS#: 250027419 Originating MLS: SDMLS
Originating MLS: SDMLSFacts & features
Interior
Bedrooms & bathrooms
- Bedrooms: 4
- Bathrooms: 3
- Full bathrooms: 2
- 1/2 bathrooms: 1
Heating
- Forced Air Unit
Cooling
- Central Forced Air
Appliances
- Included: Dishwasher, Disposal, Garage Door Opener, Microwave, Refrigerator, Solar Panels, Gas Stove, Counter Top
- Laundry: None Known
Interior area
- Total structure area: 2,196
- Total interior livable area: 2,196 sqft
Property
Parking
- Total spaces: 4
- Parking features: Attached
- Garage spaces: 2
Features
- Levels: 2 Story
- Pool features: N/K
- Fencing: Blockwall,Wood
Details
- Parcel number: 363943071
Construction
Type & style
- Home type: SingleFamily
- Property subtype: Single Family Residence
Materials
- Stucco
- Roof: Composition
Condition
- Year built: 2019
Utilities & green energy
- Sewer: Sewer Connected
- Water: Public
Community & HOA
Community
- Subdivision: OUT OF AREA
HOA
- Services included: Common Area Maintenance
- HOA fee: $229 monthly
- HOA name: Cottonwood Canyon Hills
Location
- Region: Lake Elsinore
Financial & listing details
- Price per square foot: $273/sqft
- Tax assessed value: $551,827
- Annual tax amount: $9,452
- Date on market: 5/14/2025
- Listing terms: Assumable,Cash,Conventional,FHA,VA
Price history
| Date | Event | Price |
|---|---|---|
| 7/1/2025 | Sold | $600,000$273/sqft |
Source:  SDMLS #250027419 Report a problem SDMLS #250027419 Report a problem | ||
| 5/29/2025 | Pending sale | $600,000$273/sqft |
Source: SDMLS #250027419 Report a problem | ||
| 5/14/2025 | Listed for sale | $600,000+15.4%$273/sqft |
Source: SDMLS #250027419 Report a problem | ||
| 7/9/2021 | Sold | $520,000-0.9%$237/sqft |
Source: Public Record Report a problem | ||
| 6/18/2021 | Pending sale | $524,888+50.4%$239/sqft |
Source:  CRMLS #OC21124896 Report a problem CRMLS #OC21124896 Report a problem | ||
| 2/8/2019 | Sold | $349,000$159/sqft |
Source: Public Record Report a problem | ||
Public tax history
| Year | Property taxes | Tax assessment |
|---|---|---|
| 2025 | $9,452 +3.6% | $551,827 +2% |
| 2024 | $9,122 +1.5% | $541,008 +2% |
| 2023 | $8,986 +1.9% | $530,400 +2% |
| 2022 | $8,817 +24.3% | $520,000 +44.6% |
| 2021 | $7,093 +0.4% | $359,667 +1% |
| 2020 | $7,064 +103.7% | $355,980 +3295.5% |
| 2019 | $3,467 | $10,484 |
Find assessor info on the county website
Neighborhood: 92532
Nearby homes
- $561,3004 bd2 ba2.3k sqft24219 Pansy Way, Lake Elsinore, CA 92532Off Market
- $595,8003 bd2 ba2.4k sqft24215 Pansy Way, Lake Elsinore, CA 92532Off Market
- $638,0004 bd4 ba2.5k sqft24172 Gazania Way, Lake Elsinore, CA 92532Off Market
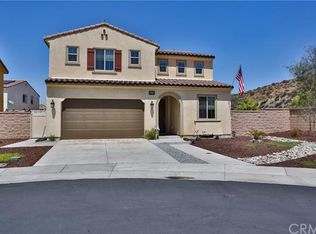
- $548,5003 bd3 ba2.1k sqft24176 Gazania, Lake Elsinore, CA 92532Off Market
- $574,0004 bd3 ba2.1k sqft24201 Clover Way, Lake Elsinore, CA 92532Off Market
- $580,2004 bd2 ba2.3k sqft24197 Clover Way, Lake Elsinore, CA 92532Off Market
- $609,9004 bd3 ba2.4k sqft24205 Clover Way, Lake Elsinore, CA 92532Off Market
- $581,5004 bd3 ba2.3k sqft24179 Gazania Way, Lake Elsinore, CA 92532Off Market
Nearby schools
GreatSchools rating
- 8/10Cottonwood Canyon Elementary SchoolGrades: K-5Distance: 0.8 mi
- 5/10Canyon Lake Middle SchoolGrades: 6-8Distance: 0.8 mi
- 7/10Temescal Canyon High SchoolGrades: 9-12Distance: 5.4 mi
Get a cash offer in 3 minutes
Find out how much your home could sell for in as little as 3 minutes with a no-obligation cash offer.
Estimated market value
$604,900
Get a cash offer in 3 minutes
Find out how much your home could sell for in as little as 3 minutes with a no-obligation cash offer.
Estimated market value
$604,900
- California
- Riverside County
- Lake Elsinore
- 92532
- 24176 Gazania Way
Nearby cities
Nearby zip codes
Other Lake Elsinore Topics
