Skip main navigation
Off market
  • $1,194,500

    24177 Statesboro Pl, Ashburn, VA 20148

    5beds
    3,590sqft
    Detached
    Built in 2014
    0.31 Acres Lot
    $1,194,500 Zestimate®
    $333/sqft
    $4,697 Estimated rent

    Home value

    $1,194,500

    $1.13M - $1.25M

    $4,697/mo

    Zestimate® history
    Loading
    Loading...

    Owner options

    List your home for rent

    $4,697/mo

    Rent Zestimate®

    Find your next renter with Zillow Rental Manager. Plus, with online applications, you can quickly screen prospective tenants – for free.

    Learn more

    $4,697/mo

    Rent Zestimate®

    Refinance and save

    $7,403/mo

    Est. payment

    Refinancing to a lower rate could help reduce your monthly payments and save thousands over the life of the loan.

    See today's rates

    $7,403/mo

    Est. payment

    Explore your selling options

    Work with a Zillow partner agent

    Leverage their expertise and Zillow's premium Showcase listings to get your home seen by more buyers.

    Get started

    List with your own agent

    Get your home in front of millions of buyers by listing it on Zillow.

    Learn how to do it

    Sell it yourself

    Take full control of how buyers see your home on Zillow by listing For Sale by Owner (FSBO).

    List your home

    What's special

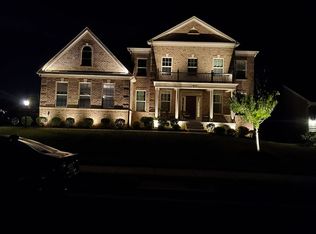
    Seller requests due to COVID no more than 3 adults in the house during a showing and no children. Beautiful home in turn key condition with over 3590 finished sq. ft. of living space on 2 levels & full unfinished basement for future expansion. Craftsman style exterior with lush lawn and side car garage, the main level features include a first floor bedroom and full bath, gourmet kitchen, gleaming wood floors on most of the main level, family room with built in bookcases and a coffered ceiling, mud room with custom wainscoting and built ins, bright and sunny morning room with door leading to new composite deck overlooking expansive fenced back yard and backing to common space. On the upper level you will enjoy a large master suite with luxury bath and dual walk in closets, a walk-in laundry room with laundry sink, there are 3 additional bedrooms and a shared hall bath, on the lower level is an unfinished walk out basement & lovely stone patio. The sellers recently replaced the wall to wall carpet in the family room and upper bedrooms with soft plush pile and upgraded padding. The wood floors on the main level have been refinished, the swing set conveys. There is a SMART thermostat controlled by your smart phone and Trinity security system installed. The finished-painted 2 car side load garage has additional space for bikes, toys, etc.... Located in a beautiful private lake community with trails, sandy beach, grills and 2 acre dog park. ***Patio set on deck is for sale $1300/OBO this is brand new polywood, all weather marine grade-no rust ever!

    This property is off market, which means it's not currently listed for sale or rent on Zillow. This may be different from what's available on other websites or public sources.

    Facts & features

    Interior

    Bedrooms & bathrooms
    • Bedrooms: 5
    • Bathrooms: 3
    • Full bathrooms: 3
    Heating
    • Forced air
    Cooling
    • Central
    Appliances
    • Included: Dishwasher, Dryer, Microwave, Refrigerator, Washer
    Features
    • Kitchen Island, Recessed Lighting, Walk-In Closet(s), Built-Ins, Crown Molding, Open Floorplan, Wainscotting, Entry Level Bedroom, Master Bath(s), Breakfast Area, Kitchen - Gourmet, Family Room Off Kitchen, Chair Railings
    • Flooring: Tile, Carpet, Hardwood
    • Basement: Y
    • Has fireplace: Yes
    Interior area
    • Total interior livable area: 3,590 sqft
    • Finished area below ground: 0

    Property

    Parking
    • Parking features: Garage - Attached
    Features
    • Exterior features: Stone, Vinyl
    Lot
    • Size: 0.31 Acres
    Details
    • Parcel number: 246296964000
    • Special conditions: Standard

    Construction

    Type & style
    • Home type: SingleFamily
    • Architectural style: Colonial
    • Property subtype: Detached
    Materials
    • masonry
    • Foundation: Concrete
    • Roof: Asphalt
    Condition
    • Year built: 2014

    Community & HOA

    HOA
    • Has HOA: Yes
    • HOA fee: $110 monthly
    Location
    • Region: Ashburn

    Financial & listing details

    • Price per square foot: $333/sqft
    • Tax assessed value: $1,109,870
    • Annual tax amount: $8,934

    Price history

    DateEventPrice
    7/2/2021Sold$975,000+12.1%$272/sqft
    Source: Long & Foster Broker Feed #VALO437054_100 Report a problem
    6/16/2021Pending sale$869,900$242/sqft
    Source: Long & Foster Broker Feed #VALO437054 Report a problem
    5/12/2021Contingent$869,900$242/sqft
    Source: Long & Foster Broker Feed #VALO437054 Report a problem
    5/6/2021Listed for sale$869,900+21.7%$242/sqft
    Source: Long & Foster Broker Feed #VALO437054 Report a problem
    11/18/2019Sold$715,000$199/sqft
    Source: Public Record Report a problem
    10/2/2019Pending sale$715,000$199/sqft
    Source: Long & Foster Real Estate, Inc. #VALO393108 Report a problem
    9/17/2019Price change$715,000-2%$199/sqft
    Source: Long & Foster Real Estate, Inc. #VALO393108 Report a problem
    8/31/2019Price change$729,900-2%$203/sqft
    Source: Long & Foster Real Estate, Inc. #VALO393108 Report a problem
    8/22/2019Listed for sale$745,000$208/sqft
    Source: Long & Foster Real Estate, Inc. #VALO393108 Report a problem

    Public tax history

    YearProperty taxesTax assessment
    2025$8,934 +1.7%$1,109,870 +9.3%
    2024$8,786 -1.1%$1,015,760 +0.1%
    2023$8,880 +13.4%$1,014,850 +15.3%
    2022$7,832 +6.5%$880,030 +17.3%
    2021$7,353 +1.3%$750,350 +6.9%
    2020$7,262 0%$701,640 +5.5%
    2019$7,262 +4%$665,130 +3.3%
    2018$6,985 -3.5%$643,810 +0.1%
    2017$7,238 -2.2%$643,350 -0.8%
    2016$7,397 $648,340 +40.6%
    2015$7,397 +254.6%$461,150
    2014$2,086 --
    Find assessor info on the county website

    Neighborhood: 20148

    Nearby schools

    GreatSchools rating
    Schools provided by the listing agent
    • Elementary: ARCOLA
    • Middle: MERCER
    • High: JOHN CHAMPE
    • District: LOUDOUN COUNTY PUBLIC SCHOOLS

    Source: The MLS. This data may not be complete. We recommend contacting the local school district to confirm school assignments for this home.

    Get a cash offer in 3 minutes
    Find out how much your home could sell for in as little as 3 minutes with a no-obligation cash offer.
    Estimated market value
    $1,194,500
    Get a cash offer in 3 minutes
    Find out how much your home could sell for in as little as 3 minutes with a no-obligation cash offer.
    Estimated market value
    $1,194,500