Welcome to this inviting 3-bedroom, 2-bath manufactured home set on a spacious lot offering privacy. The primary suite is a true retreat, featuring a relaxing soaking tub, separate shower, and spacious walk in closet. The home offers a functional, comfortable layout perfect for everyday living. Step outside to a beautiful brick covered front patio ideal for morning coffee or evening gatherings while the private automatic gate adds both convenience and security. With plenty of outdoor space along with a backyard workshop, make it your own, this property delivers the perfect blend of comfort, charm, and privacy.
For sale
$223,500
24178 Lilac Way, Porter, TX 77365
3beds
1,216sqft
Single Family Residence
Built in 2014
-- sqft lot
$217,300 Zestimate®
$184/sqft
$20/mo HOA
What's special
Functional comfortable layoutBackyard workshopPlenty of outdoor spaceRelaxing soaking tubPrivate automatic gateSpacious lot offering privacySeparate shower
- 156 days
- 138
- 6
Zillow last checked:
Listing updated:
Listed by:
Rick Trevino TREC #0464644 281-787-5153,
LPT Realty, LLC
Source: HAR,MLS#: 25232587
Facts & features
Interior
Bedrooms & bathrooms
- Bedrooms: 3
- Bathrooms: 2
- Full bathrooms: 2
Rooms
- Room types: Utility Room
Primary bathroom
- Features: Primary Bath: Separate Shower, Primary Bath: Soaking Tub, Vanity Area
Kitchen
- Features: Breakfast Bar, Pantry
Heating
- Electric
Cooling
- Electric
Appliances
- Included: Electric Oven, Oven, Electric Cooktop
- Laundry: Electric Dryer Hookup, Washer Hookup
Features
- Dry Bar, All Bedrooms Down, Primary Bed - 1st Floor, Walk-In Closet(s)
Interior area
- Total structure area: 1,216
- Total interior livable area: 1,216 sqft
Property
Parking
- Parking features: Electric Gate
Features
- Stories: 1
- Patio & porch: Covered
- Fencing: Back Yard,Cross Fenced,Full
Lot
- Features: Back Yard, Cleared, Subdivided, 0 Up To 1/4 Acre
Details
- Additional structures: Shed(s), Workshop
- Parcel number: 1347
Construction
Type & style
- Home type: SingleFamily
- Architectural style: Traditional
- Property subtype: Single Family Residence
Materials
- Brick, Vinyl Siding
- Foundation: Block & Beam
- Roof: Composition
Condition
- New construction: No
- Year built: 2014
Utilities & green energy
- Sewer: Public Sewer
- Water: Public, Water District
Community & HOA
Community
- Subdivision: Summer Hills
HOA
- Has HOA: Yes
- HOA fee: $240 annually
Location
- Region: Porter
Financial & listing details
- Price per square foot: $184/sqft
- Tax assessed value: $201,340
- Annual tax amount: $890
- Date on market: 5/2/2026
- Listing terms: Cash,Conventional,FHA,VA Loan
- Road surface type: Asphalt
Estimated market value
$217,300
$206,000 - $228,000
$1,622/mo
Price history
| Date | Event | Price |
|---|---|---|
| 5/2/2026 | Listed for sale | $223,500$184/sqft |
Source:  HAR #25232587 Report a problem HAR #25232587 Report a problem | ||
Public tax history
| Year | Property taxes | Tax assessment |
|---|---|---|
| 2025 | $253 +9.8% | $47,190 +10% |
| 2024 | $231 +12.1% | $42,900 +10% |
| 2023 | $206 | $39,000 |
| 2022 | -- | $39,000 |
| 2021 | $533 -2.1% | $39,000 |
| 2020 | $544 -4.4% | $39,000 |
| 2019 | $569 -64.8% | $39,000 -41.9% |
| 2018 | $1,613 | $67,100 |
Find assessor info on the county website
Monthly payment
Est. payment
Payment breakdown
Explore the cost of this home by adjusting the details. Changes won't be saved.Climate risks
Neighborhood: Summer Hills
Nearby schools
Schools provided by the listing agent
- Elementary: Brookwood Forest Elementary School
- Middle: Woodridge Forest Middle School
- High: West Fork High School
Source: HAR. This data may not be complete. We recommend contacting the local school district to confirm school assignments for this home.
Similar homes
- $219,9903 bd2 ba1.4k sqft22094 Spears Rd, Porter, TX 77365For Sale
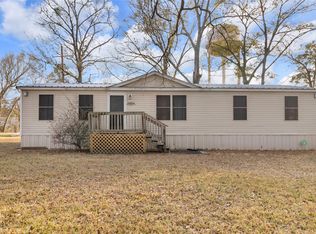 MLS ID #5676033, Hector Falcon, FYI Realty - Humble. HAR
 - $186,0003 bd2 ba1.1k sqft18773 Gooseberry Ln, Porter, TX 77365For Sale
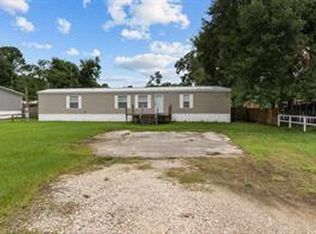 MLS ID #70053471, Patricia Drost, Red Door Realty & Associates. HAR
 - $250,0003 bd2 ba1.3k sqft22027 Cascade Mountain Dr, Porter, TX 77365For Sale
 MLS ID #79314203, Monica Garza, Coldwell Banker Realty - The Woodlands. HAR
 - $260,0003 bd2 ba1.4k sqft24254 Jane Ave, Porter, TX 77365For Sale
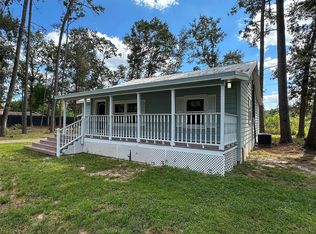 MLS ID #6923130, Julie Young, Allison James of Texas, LLC. HAR
