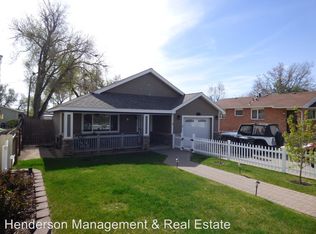
TWO HOMES ON ONE HUGE LOT FOR ONE LOW PRICE. Exceptional Investment Opportunity Near UNC Campus! Discover a rare chance to own a property with immense potential just blocks from the University of Northern Colorado (UNC) campus. This property is also perfect for multi-generational living. Located on a deep lot featuring two ranch-style homes. Unit B: Spacious and Versatile with a total of 5 beds & 2 baths. Main level includes a living room, a dedicated laundry area, & a full kitchen. Full basement expands the living space, offering a second kitchenette, family room, 2 additional bedrooms, a 3/4 bathroom, & a second dedicated laundry area. This unit also boasts a convenient rear walkout staircase and a separate lockout side entrance on the main floor leading to the basement. While Unit B is in need of some TLC, its solid "good bones" provide an excellent foundation for renovation and customization. Unit A: Cozy and Updated. Separated by an oversized one-car detached garage, Unit A offers a comfortable living space with 2 bedrooms and 1 full bathroom. This unit features a welcoming living room, a dining area, and a full kitchen. Recent updates include newer luxury plank vinyl flooring throughout. Residents will appreciate the charming front covered porch. Exterior Features and Prime Location The property's exterior boasts concrete in good overall condition and roofs believed to be approximately 7 years old, offering peace of mind. The front landscaping was newly updated this year, enhancing curb appeal. In addition to ample street parking, the property provides 7 off-street parking spaces, perfect for multiple vehicles or accommodating an RV/boat. Its prime location just down the street from a major shopping center, including a grocery store, ensures convenience for all residents. This exceptional property is an ideal opportunity for investors looking to capitalize on its proximity to UNC and its versatile living arrangements.
Sold for $455,000
$455,000
2418 10th Ave #A -B, Greeley, CO 80631
7beds
3,424sqft
Mixed Use
Built in 1962
10,700 Square Feet Lot
$457,900 Zestimate®
$133/sqft
$3,004 Estimated rent
Home value
$457,900
$435,000 - $481,000
$3,004/mo
Zestimate® history
Owner options
List your home for rent
$3,004/mo
Rent Zestimate®
Find your next renter with Zillow Rental Manager. Plus, with online applications, you can quickly screen prospective tenants – for free.
$3,004/mo
Rent Zestimate®
Refinance and save
$2,712/mo
Est. payment
Refinancing to a lower rate could help reduce your monthly payments and save thousands over the life of the loan.
$2,712/mo
Est. payment
Explore your selling options
Work with a Zillow partner agent
Leverage their expertise and Zillow's premium Showcase listings to get your home seen by more buyers.
Get startedList with your own agent
Get your home in front of millions of buyers by listing it on Zillow.
Learn how to do itSell it yourself
Take full control of how buyers see your home on Zillow by listing For Sale by Owner (FSBO).
List your homeWhat's special
Zillow last checked:
Listing updated:
Listed by:
Shawna Blair 720-203-7400,
The Colorado RE Group LLC
Bought with:
John Peden, 40002982
Group Centerra
Source: IRES as distributed by MLS GRID,MLS#: 1044125
Facts & features
Interior
Bedrooms & bathrooms
- Bedrooms: 7
- Bathrooms: 3
- Full bathrooms: 2
- 3/4 bathrooms: 1
- Main level bathrooms: 2
Primary bedroom
- Description: Other
- Features: Shared Primary Bath
- Level: Main
- Area: 130 Square Feet
- Dimensions: 10 x 13
Kitchen
- Description: Vinyl
- Level: Main
- Area: 165 Square Feet
- Dimensions: 15 x 11
Living room
- Description: Other
- Level: Main
- Area: 130 Square Feet
- Dimensions: 10 x 13
Heating
- Forced Air
Cooling
- Wall/Window Unit(s), Ceiling Fan(s)
Appliances
- Included: Electric Range, Refrigerator, Washer, Dryer
Features
- Eat-in Kitchen
- Windows: Window Coverings
- Basement: Full
Interior area
- Total structure area: 1,809
- Total interior livable area: 3,424 sqft
- Finished area above ground: 1,809
Property
Parking
- Total spaces: 1
- Parking features: RV Access/Parking, Oversized
- Garage spaces: 1
- Details: Detached
Accessibility
- Accessibility features: Level Lot
Features
- Levels: One
- Stories: 1
- Patio & porch: Patio
- Fencing: Partial
Lot
- Size: 10,700 Square Feet
- Features: Level, Paved
Details
- Parcel number: R3531686
- Zoning: res
- Special conditions: Private Owner
Construction
Type & style
- Home type: SingleFamily
- Property subtype: Mixed Use
Materials
- Frame, Brick
- Roof: Composition
Condition
- New construction: No
- Year built: 1962
Utilities & green energy
- Electric: Xcel Energy
- Gas: Atmos
- Sewer: Public Sewer
- Water: City
- Utilities for property: Natural Gas Available, Electricity Available, Cable Available, Satellite Avail, High Speed Avail
Community & HOA
Community
- Subdivision: Arlington Park 1st Add
HOA
- Has HOA: No
Location
- Region: Greeley
Financial & listing details
- Price per square foot: $133/sqft
- Annual tax amount: $2,064
- Date on market: 9/20/2025
- Listing terms: Cash,Conventional,FHA,VA Loan,1031 Exchange
- Electric utility on property: Yes
- Road surface type: Asphalt
Price history
| Date | Event | Price |
|---|---|---|
| 12/19/2025 | Sold | $455,000-5.2%$133/sqft |
Source:  IRES as distributed by MLS GRID #1044125 Report a problem IRES as distributed by MLS GRID #1044125 Report a problem | ||
| 11/7/2025 | Pending sale | $479,900$140/sqft |
Source:  REcolorado as distributed by MLS GRID #IR1044125 Report a problem REcolorado as distributed by MLS GRID #IR1044125 Report a problem | ||
| 9/20/2025 | Listed for sale | $479,900-11.1%$140/sqft |
Source: IRES as distributed by MLS GRID #1044125 Report a problem | ||
| 8/20/2025 | Listing removed | $539,900$158/sqft |
Source: IRES as distributed by MLS GRID #1037423 Report a problem | ||
| 7/20/2025 | Price change | $539,900-1.7%$158/sqft |
Source: IRES as distributed by MLS GRID #1037423 Report a problem | ||
| 6/29/2025 | Price change | $549,000-0.2%$160/sqft |
Source: IRES as distributed by MLS GRID #1037423 Report a problem | ||
| 6/21/2025 | Listed for sale | $550,000$161/sqft |
Source: IRES as distributed by MLS GRID #1037423 Report a problem | ||
Public tax history
Tax history is unavailable.
Neighborhood: 80631
Nearby homes
- $1,5002 bd1 ba750 sqft2420 10th Ave, Greeley, CO 80631For Rent

- $484,5009 bd3 ba864 sqft2418 10th Ave, Greeley, CO 80631Off Market
- $401,4003 bd3 ba1.9k sqft2416 10th Ave, Greeley, CO 80631Off Market
- $368,6003 bd2 ba1.3k sqft2424 10th Ave, Greeley, CO 80631Off Market
- $381,9003 bd2 ba1.2k sqft2410 10th Ave, Greeley, CO 80631Off Market
- $349,6002 bd2 ba856 sqft2428 10th Ave, Greeley, CO 80631Off Market
- $373,5005 bd2 ba1.8k sqft2404 10th Ave, Greeley, CO 80631Off Market
- $292,6002 bd1 ba744 sqft2432 10th Ave, Greeley, CO 80631Off Market
Nearby schools
GreatSchools rating
- 4/10Jackson Elementary SchoolGrades: K-5Distance: 0.9 mi
- 6/10Brentwood Middle SchoolGrades: 6-8Distance: 1.4 mi
- 5/10Greeley Central High SchoolGrades: 9-12Distance: 1.3 mi
Schools provided by the listing agent
- Elementary: Jackson
- Middle: Brentwood
- High: Greeley Central
Source: IRES as distributed by MLS GRID. This data may not be complete. We recommend contacting the local school district to confirm school assignments for this home.
Get a cash offer in 3 minutes
Find out how much your home could sell for in as little as 3 minutes with a no-obligation cash offer.
Estimated market value
$457,900
Get a cash offer in 3 minutes
Find out how much your home could sell for in as little as 3 minutes with a no-obligation cash offer.
Estimated market value
$457,900
- Colorado
- Weld County
- Greeley
- 80631
- 2418 10th Ave Unit A -B
Nearby cities
Nearby zip codes
Other Greeley Topics
