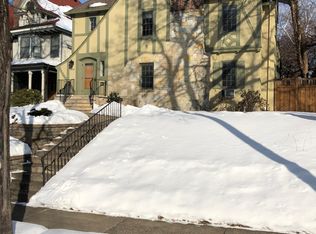
This stunning Prairie influenced 2+ story residence just off Kenwood Pkwy and Lk of the Isles is majestically set on an expansive .32 acre double lot. The home features incredible millwork, extraordinary windows, updated bathrooms and kitchen, ample principle spaces, beautiful side terrace, an amazing second floor three-season porch, four bedrooms and full laundry on the 2nd floor, spacious owner's suite with full bath, oversized attached double garage, newer roof and fully updated mechanical systems. Painstakingly maintained and enhanced by the current owners since 1973.
Active
Price cut: $100K (7/7)
$995,000
2418 22nd St W, Minneapolis, MN 55405
4beds
4,033sqft
Single Family
Built in 1883
0.32 Acres Lot
$-- Zestimate®
$247/sqft
$-- HOA
What's special
Oversized attached double garageFour bedroomsUpdated bathroomsNewer roofIncredible millworkExtraordinary windowsBeautiful side terrace
- 62 days |
- 1,534 |
- 93 |
Zillow last checked:
Listing updated:
Listed by:
Patrick J Delaney 612-245-2935,
Coldwell Banker Realty - Lakes,
Jane A Thompson 612-812-8443
Source: NorthstarMLS as distributed by MLS GRID,MLS#: 7070601

Loading...
Facts & features
Interior
Bedrooms & bathrooms
- Bedrooms: 4
- Bathrooms: 3
- Full bathrooms: 2
- 1/2 bathrooms: 1
Bedroom
- Level: Upper
- Area: 408 Square Feet
- Dimensions: 17x24
Bedroom 2
- Level: Upper
- Area: 168 Square Feet
- Dimensions: 14x12
Bedroom 3
- Level: Upper
- Area: 208 Square Feet
- Dimensions: 16x13
Bedroom 4
- Level: Upper
- Area: 182 Square Feet
- Dimensions: 14x13
Dining room
- Level: Main
- Area: 320 Square Feet
- Dimensions: 20x16
Family room
- Level: Lower
- Area: 528 Square Feet
- Dimensions: 24x22
Foyer
- Level: Main
- Area: 153 Square Feet
- Dimensions: 17x9
Kitchen
- Level: Main
- Area: 216 Square Feet
- Dimensions: 18x12
Laundry
- Level: Upper
- Area: 112 Square Feet
- Dimensions: 14x8
Living room
- Level: Main
- Area: 375 Square Feet
- Dimensions: 25x15
Patio
- Level: Main
- Area: 180 Square Feet
- Dimensions: 18x10
Sitting room
- Level: Main
- Area: 320 Square Feet
- Dimensions: 20x16
Study
- Level: Main
- Area: 182 Square Feet
- Dimensions: 14x13
Other
- Level: Upper
- Area: 435 Square Feet
- Dimensions: 29x15
Heating
- Boiler, Radiator
Cooling
- Ductless Mini-Split
Appliances
- Included: Dishwasher, Disposal, Dryer, Microwave, Range, Refrigerator, Stainless Steel Appliance(s), Washer
- Laundry: Sink, Upper Level
Features
- Basement: Full,Storage Space
- Number of fireplaces: 1
- Fireplace features: Masonry, Other, Wood Burning
Interior area
- Total structure area: 4,033
- Total interior livable area: 4,033 sqft
- Finished area above ground: 3,388
- Finished area below ground: 645
Video & virtual tour
Property
Parking
- Total spaces: 2
- Parking features: Attached, Concrete, Garage, Garage Door Opener
- Attached garage spaces: 2
- Has uncovered spaces: Yes
- Details: Garage Dimensions (26x23)
Accessibility
- Accessibility features: None
Features
- Levels: More Than 2 Stories
- Patio & porch: Patio, Rear Porch, Terrace
- Pool features: None
Lot
- Size: 0.32 Acres
- Dimensions: 115 x 150 x 44 x 176
- Features: Near Public Transit, Irregular Lot, Tree Coverage - Medium
Details
- Foundation area: 1643
- Parcel number: 3202924110059
- Zoning description: Residential-Single Family
Construction
Type & style
- Home type: SingleFamily
- Property subtype: Single Family
Materials
- Brick, Concrete, Frame
- Roof: Age 8 Years or Less,Asphalt,Pitched
Condition
- New construction: No
- Year built: 1883
Utilities & green energy
- Electric: Circuit Breakers, 200+ Amp Service
- Gas: Natural Gas
- Sewer: City Sewer - In Street
- Water: City Water - In Street
Community & HOA
Community
- Subdivision: Kenwood
HOA
- Has HOA: No
Location
- Region: Minneapolis
Financial & listing details
- Price per square foot: $247/sqft
- Tax assessed value: $1,232,000
- Annual tax amount: $21,558
- Date on market: 5/8/2026
- Road surface type: Paved
Estimated market value
Not available
Estimated sales range
Not available
Not available
Price history
| Date | Event | Price |
|---|---|---|
| 7/7/2026 | Price change | $995,000-9.1%$247/sqft |
Source: | ||
| 6/3/2026 | Price change | $1,095,000-8.4%$272/sqft |
Source: | ||
| 5/8/2026 | Listed for sale | $1,195,000$296/sqft |
Source: | ||
Public tax history
| Year | Property taxes | Tax assessment |
|---|---|---|
| 2025 | $18,682 +7.5% | $1,232,000 +10% |
| 2024 | $17,385 +2.4% | $1,120,000 -5.2% |
| 2023 | $16,974 -5.3% | $1,181,000 +3% |
| 2022 | $17,918 +0.4% | $1,147,000 |
| 2021 | $17,850 -7.6% | $1,147,000 -3% |
| 2020 | $19,313 +8.2% | $1,182,000 |
| 2019 | $17,850 -7.6% | $1,182,000 |
| 2018 | $19,313 -0.4% | $1,182,000 +3% |
| 2017 | $19,389 -2.2% | $1,147,500 +9.2% |
| 2016 | $19,829 +6.8% | $1,050,500 |
| 2015 | $18,571 -4.6% | $1,050,500 +5% |
| 2014 | $19,470 -5.5% | $1,000,500 -3% |
| 2013 | $20,607 -1.9% | $1,031,500 -4.1% |
| 2012 | $21,000 -3.1% | $1,076,000 -7% |
| 2011 | $21,677 +10.7% | $1,157,000 -3% |
| 2010 | $19,584 -1% | $1,193,000 |
| 2009 | $19,785 +31.2% | $1,193,000 +23.7% |
| 2006 | $15,085 +10.9% | $964,100 +15% |
| 2005 | $13,597 +9.5% | $838,400 +15% |
| 2004 | $12,420 +12.2% | $729,100 +12% |
| 2002 | $11,074 -57.3% | $651,000 |
| 2001 | $25,936 | -- |
Find assessor info on the county website
Monthly payment
Est. payment$--/mo
Payment breakdown
Explore the cost of this home by adjusting the details. Changes won't be saved.All calculations are estimates and provided by Zillow, Inc. for informational purposes only. Actual amounts may vary.
HOA fees may include property taxes on listings classified as Co-Ops. Contact the listing agent and/or owner for fee details.
Mortgage interest rates are dependent on a number of factors, including credit score, down payment, and repayment length. Interest rate data provided by Zillow Group Marketplace, Inc. as of 1/1/1970 from various mortgage lenders with which we have lead or other similar arrangements; the Estimated Payment is an average of those rates.
See how much you could borrow to make a competitive offer.
Climate risks
Neighborhood: Kenwood
Nearby schools
GreatSchools rating
- 6/10Kenwood Elementary SchoolGrades: K-5Distance: 0.2 mi
- 1/10Anwatin Middle Com & Spanish D IGrades: 6-8Distance: 1 mi
- 3/10North Academy Senior HighGrades: 9-12Distance: 2.4 mi
A local agent can set up tours, give advice and negotiate with sellers.
- Minnesota
- Hennepin County
- Minneapolis
- 55405
- Kenwood
- 2418 22nd St W