**HIGHEST AND BEST DUE BY 11-9-24 AT 8:30** Buckle your seat belts folks, this bangin' blue ridiculous ranch is sure to put a screeching halt to _your house hunting search. First lap by this handsome devil, with its inviting front porch, pretty front door and pleasing stone trim, will have you wanting more. Inside will get your motor running with the wowing vaulted ceiling with not 1 but 2 ceiling fans, recessed lighting, pretty paint tones and luxury LVT flooring. Make a pit stop at the gorgeous brand new kitchen with fan favorite soft-close cabinets, always popular butcher block counter tops and huge center counter. Dining area has extra cabinets for storage and new sliders that lead to the maintenance free concrete patio and flat backyard. Down the hallway and hang a right is the cherried out all new full bathroom with dual vanities, stand alone shower, soaking tub, trendy light fixtures and marvelous marble flooring. 3 bedrooms with new tootsie-pleasing carpet, fandeliers and recessed lighting round out the first floor. Speed on down to the finished basement complete with recessed lighting, glass block windows and 756 more sq ft to entertain in. Carpeted room would be a great guest room(no egress window), home office or playroom. Second full bath definitively does NOT disappoint with its spa like atmosphere, huge shower/seating and cool lighting features. Your whips will be thanking you when the flakes start to fly, in their 2 car attached garage, which by the way, is as neat as a pin. Alley to the rear of the house gives you access to the backyard. So many new things, come and see for yourself. This house is truly AMAZING!! Ladies and gentleman, start your engines and put the pedal to the metal before this racy ranch vroom-a- zoom-zoom's away............;)
Closed
$169,500
2418 7th St NE, Canton, OH 44704
3beds
1,716sqft
Single Family Residence
Built in 1962
9,600 Square Feet Lot
$180,400 Zestimate®
$99/sqft
$1,516 Estimated rent
Home value
$180,400
$162,000 - $202,000
$1,516/mo
Zestimate® history
Owner options
List your home for rent
$1,516/mo
Rent Zestimate®
Find your next renter with Zillow Rental Manager. Plus, with online applications, you can quickly screen prospective tenants – for free.
$1,516/mo
Rent Zestimate®
Refinance and save
$1,158/mo
Est. payment
Refinancing to a lower rate could help reduce your monthly payments and save thousands over the life of the loan.
$1,158/mo
Est. payment
Explore your selling options
Work with a Zillow partner agent
Leverage their expertise and Zillow's premium Showcase listings to get your home seen by more buyers.
Get startedList with your own agent
Get your home in front of millions of buyers by listing it on Zillow.
Learn how to do itSell it yourself
Take full control of how buyers see your home on Zillow by listing For Sale by Owner (FSBO).
List your homeWhat's special
Vaulted ceilingHome officePleasing stone trimFinished basementLuxury lvt flooringGuest roomNeat as a pin
Zillow last checked:
Listing updated:
Listed by:
Karen S Pinion kspinion@gmail.com910-978-8555,
Hackenberg Realty Group
Bought with:
Kyle Thomas, 2021005704
Berkshire Hathaway HomeServices Stouffer Realty
Source: MLS Now,MLS#: 5083591 Originating MLS: Stark Trumbull Area REALTORS
Originating MLS: Stark Trumbull Area REALTORSFacts & features
Interior
Bedrooms & bathrooms
- Bedrooms: 3
- Bathrooms: 2
- Full bathrooms: 2
- Main level bathrooms: 1
- Main level bedrooms: 3
Primary bedroom
- Description: Flooring: Carpet
- Level: First
Bedroom
- Description: Flooring: Carpet
- Level: First
Bedroom
- Description: Flooring: Carpet
- Level: First
Bathroom
- Description: Flooring: Luxury Vinyl Tile
- Level: Basement
Basement
- Description: Flooring: Concrete
- Level: Basement
Bonus room
- Description: Flooring: Carpet
- Level: Basement
Dining room
- Description: Flooring: Luxury Vinyl Tile
- Features: Vaulted Ceiling(s)
- Level: First
Kitchen
- Description: Flooring: Luxury Vinyl Tile
- Features: Vaulted Ceiling(s)
- Level: First
Living room
- Description: Flooring: Luxury Vinyl Tile
- Features: Vaulted Ceiling(s)
- Level: First
Heating
- Forced Air, Gas
Cooling
- Central Air
Appliances
- Included: Dishwasher
Features
- Basement: Finished
- Has fireplace: No
Interior area
- Total structure area: 1,716
- Total interior livable area: 1,716 sqft
- Finished area above ground: 960
- Finished area below ground: 756
Property
Parking
- Total spaces: 2
- Parking features: Attached, Electricity, Garage, Garage Door Opener
- Attached garage spaces: 2
Accessibility
- Accessibility features: Accessible Approach with Ramp
Features
- Levels: One
- Stories: 1
- Patio & porch: Front Porch, Patio
Lot
- Size: 9,600 Square Feet
Details
- Parcel number: 00243305
Construction
Type & style
- Home type: SingleFamily
- Architectural style: Ranch
- Property subtype: Single Family Residence
Materials
- Vinyl Siding
- Roof: Asphalt,Fiberglass
Condition
- Year built: 1962
Utilities & green energy
- Sewer: Public Sewer
- Water: Public
Community & HOA
Community
- Subdivision: Canton
HOA
- Has HOA: No
Location
- Region: Canton
Financial & listing details
- Price per square foot: $99/sqft
- Tax assessed value: $70,500
- Annual tax amount: $1,280
- Date on market: 11/8/2024
- Cumulative days on market: 13 days
- Listing terms: Cash,Conventional,FHA,VA Loan
Price history
| Date | Event | Price |
|---|---|---|
| 12/11/2024 | Sold | $169,500+6%$99/sqft |
Source:  MLS Now #5083591 Report a problem MLS Now #5083591 Report a problem | ||
| 11/21/2024 | Pending sale | $159,900$93/sqft |
Source: MLS Now #5083591 Report a problem | ||
| 11/11/2024 | Contingent | $159,900$93/sqft |
Source: MLS Now #5083591 Report a problem | ||
| 11/8/2024 | Listed for sale | $159,900$93/sqft |
Source: MLS Now #5083591 Report a problem | ||
Public tax history
| Year | Property taxes | Tax assessment |
|---|---|---|
| 2024 | $1,838 +43.7% | $24,680 +17.7% |
| 2023 | $1,279 -6.8% | $20,970 |
| 2022 | $1,372 +0.4% | $20,970 |
| 2021 | $1,367 -81.3% | $20,970 +14.5% |
| 2020 | $7,310 +543.3% | $18,310 |
| 2019 | $1,136 | $18,310 |
| 2018 | $1,136 +8.1% | $18,310 +18.8% |
| 2017 | $1,051 +14.6% | $15,410 +32.5% |
| 2016 | $918 +14.3% | $11,630 |
| 2015 | $803 | $11,630 -13.9% |
| 2014 | $803 +76.3% | $13,510 |
| 2013 | $455 | $13,510 |
| 2012 | -- | $13,510 -10.5% |
| 2011 | -- | $15,090 -0.5% |
| 2010 | -- | $15,160 |
| 2009 | $672 -9.8% | -- |
| 2008 | $745 +1.5% | -- |
| 2007 | $734 -2.7% | -- |
| 2005 | $754 -1% | -- |
| 2004 | $762 +22.5% | -- |
| 2003 | $622 +224% | -- |
| 2002 | $192 +0.5% | -- |
| 2001 | $191 -67% | -- |
| 2000 | $578 | -- |
Find assessor info on the county website
Neighborhood: 44704
Nearby homes
- $109,9003 bd1 ba960 sqft2412 7th St NE, Canton, OH 44704Off Market
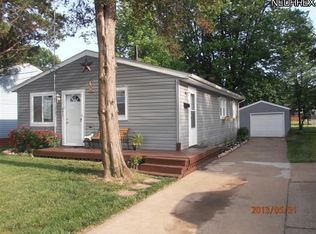
- $121,1003 bd2 ba1.1k sqft2428 7th St NE, Canton, OH 44704Off Market
- $6,1003,998 Square FeetFolmer Pl NE, Canton, OH 44704Off Market

- $4,600-- bd-- ba-- sqftFolmer Pl NE, Canton, OH 44704Off Market
- $4,400-- bd-- ba-- sqftFolmer Pl NE, Canton, OH 44704Off Market
- $4,400-- bd-- ba-- sqftFolmer Pl NE, Canton, OH 44704Off Market
- $4,400-- bd-- ba-- sqftFolmer Pl NE, Canton, OH 44704Off Market
- $4,400-- bd-- ba-- sqftFolmer Pl NE, Canton, OH 44704Off Market
Nearby schools
GreatSchools rating
- 5/10STEAMM AcademyGrades: 4-8Distance: 0.8 mi
- 3/10Choices Alternative SchoolGrades: 9-12Distance: 2 mi
- 7/10Crenshaw Middle SchoolGrades: 6-8Distance: 1.4 mi
Schools provided by the listing agent
- District: Canton CSD - 7602
Source: MLS Now. This data may not be complete. We recommend contacting the local school district to confirm school assignments for this home.
Get a cash offer in 3 minutes
Find out how much your home could sell for in as little as 3 minutes with a no-obligation cash offer.
Estimated market value
$180,400
Get a cash offer in 3 minutes
Find out how much your home could sell for in as little as 3 minutes with a no-obligation cash offer.
Estimated market value
$180,400
- Ohio
- Stark County
- Canton
- 44704
- 2418 7th St NE
Nearby cities
Nearby neighborhoods
Nearby zip codes
Other Canton Topics
