Skip main navigation
Sold for $515,000
  • $515,000

    2418 Albion Ave, Orlando, FL 32833

    3beds
    2,152sqft
    Single Family Residence
    Built in 1989
    9,998 Square Feet Lot
    $504,100 Zestimate®
    $239/sqft
    $2,362 Estimated rent

    Home value

    $504,100

    $464,000 - $549,000

    $2,362/mo

    Zestimate® history
    Loading
    Loading...

    Owner options

    List your home for rent

    $2,362/mo

    Rent Zestimate®

    Find your next renter with Zillow Rental Manager. Plus, with online applications, you can quickly screen prospective tenants – for free.

    Learn more

    $2,362/mo

    Rent Zestimate®

    Refinance and save

    $3,685/mo

    Est. payment

    Refinancing to a lower rate could help reduce your monthly payments and save thousands over the life of the loan.

    See today's rates

    $3,685/mo

    Est. payment

    Explore your selling options

    Work with a Zillow partner agent

    Leverage their expertise and Zillow's premium Showcase listings to get your home seen by more buyers.

    Get started

    List with your own agent

    Get your home in front of millions of buyers by listing it on Zillow.

    Learn how to do it

    Sell it yourself

    Take full control of how buyers see your home on Zillow by listing For Sale by Owner (FSBO).

    List your home

    What's special

    Replaced pool screenScreened-in lanaiPrivate paradiseResurfaced poolNew roofUpdated light fixturesPool deck
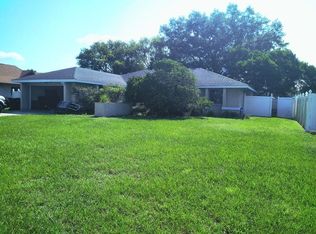
    This stunning 3 bedroom 2 bath brick POOL home is a masterpiece of comfort and style, offering an enchanting blend of timeless charm and contemporary sophistication. As you approach, the freshly installed front door invites you into a warm and welcoming living space. Here, a beautifully crafted wood-burning FIREPLACE stands as the heart of the room, creating an inviting ambiance perfect for intimate gatherings and cozy nights in. The living room seamlessly flows into the formal dining room boasting a beautiful set of French doors leading to the lanai. From there, you enter the gourmet kitchen, where sleek granite countertops sparkle with a touch of luxury, promising both beauty and practicality for your culinary needs. The true showstopper is the expansive SCREENED POOL area—a private paradise that beckons you to unwind and savor the outdoors in complete comfort. Imagine lazy afternoons lounging by the pool, weekend barbecues, or twilight swims under the stars, all within the privacy of your own fully FENCED backyard sanctuary. The resurfaced POOL commands attention with its impressive 28,000-gallon capacity, surrounded by a durable screen enclosure that ensures year-round enjoyment. The pool deck, freshly repainted with long-lasting Kool-Deck, offers a cool, stylish surface. The expansive, screened-in lanai extends your living space into the outdoors, creating a perfect setting for dining and relaxation. Inside, every detail has been meticulously attended to. Vinyl plank and tile floors throughout the home exude modern elegance, while updated light fixtures and ceiling fans enhance both the aesthetic and comfort. The 2nd and 3rd bedrooms feature new carpet replaced in 2023. The master bathroom, a sanctuary of style, has been fully remodeled to feature a spa-like retreat, complete with high-end finishes and contemporary design. The master bedroom offers beautiful vaulted ceilings and his and hers walk-in closets. Recent updates further enhance the home’s appeal, including a new ROOF installed in 2018, new pool pump and filtration, resurfaced pool, and replaced pool screen. All windows have been replaced, enhancing energy efficiency. This home is a harmonious blend of classic allure and tasteful upgrades, offering a luxurious haven for relaxation and entertainment. Situated in the Wedgefield community, residents have access to amenities such as a 18 hole golf course, dog park, playgrounds, outdoor fitness facilities, and sports courts. Nature lovers will appreciate the nearby Hal Scott Preserve for outdoor activities. Conveniently located near major transportation routes, schools, and shopping centers, this home offers the convenience of suburban living. Well-maintained and move-in ready, it presents an opportunity to settle into a comfortable and practical lifestyle. Schedule a showing today and envision yourself making this house your home!

    Zillow last checked:

    Listing updated:

    Listed by:

    Britney Hastings 407-516-1479,

    LIVELY REAL ESTATE 386-251-2246

    Bought with:

    Wendy McGovern, 3595758

    LOKATION

    Source: Stellar MLS,MLS#: O6233763MLS LogoOriginating MLS: Orlando Regional

    Facts & features

    Interior

    Bedrooms & bathrooms
    • Bedrooms: 3
    • Bathrooms: 2
    • Full bathrooms: 2
    Rooms
    • Room types: Family Room, Dining Room, Living Room
    Primary bedroom
    • Features: Dual Closets
    • Level: First
    Bedroom 2
    • Features: Built-in Closet
    • Level: First
    Bedroom 3
    • Features: Built-in Closet
    • Level: First
    Primary bathroom
    • Level: First
    Bathroom 2
    • Features: Linen Closet
    • Level: First
    Dining room
    • Level: First
    Family room
    • Features: Ceiling Fan(s)
    • Level: First
    Kitchen
    • Features: Granite Counters
    • Level: First
    Living room
    • Features: Ceiling Fan(s)
    • Level: First
    Heating
    • Heat Pump
    Cooling
    • Central Air
    Appliances
    • Included: Dishwasher, Disposal, Dryer, Microwave, Range, Refrigerator, Washer
    • Laundry: Inside, Laundry Room
    Features
    • Ceiling Fan(s), Eating Space In Kitchen, Stone Counters, Vaulted Ceiling(s), Walk-In Closet(s)
    • Flooring: Carpet, Tile, Vinyl
    • Doors: French Doors
    • Windows: Double Pane Windows, Shades, Window Treatments
    • Has fireplace: Yes
    • Fireplace features: Family Room, Wood Burning
    Interior area
    • Total structure area: 2,701
    • Total interior livable area: 2,152 sqft

    Property

    Parking
    • Total spaces: 2
    • Parking features: Garage - Attached
    • Attached garage spaces: 2
    Features
    • Levels: One
    • Stories: 1
    • Patio & porch: Enclosed, Rear Porch, Screened
    • Exterior features: Lighting
    • Has private pool: Yes
    • Pool features: Heated, In Ground, Screen Enclosure, Solar Heat
    • Fencing: Fenced,Vinyl
    Lot
    • Size: 9,998 Square Feet
    • Features: Landscaped, Near Golf Course, Sidewalk
    Details
    • Additional structures: Shed(s)
    • Parcel number: 012332759942170
    • Zoning: R-1A
    • Special conditions: None

    Construction

    Type & style
    • Home type: SingleFamily
    • Property subtype: Single Family Residence
    Materials
    • Block, Brick
    • Foundation: Slab
    • Roof: Shingle
    Condition
    • New construction: No
    • Year built: 1989

    Utilities & green energy

    • Sewer: Public Sewer
    • Water: Public
    • Utilities for property: BB/HS Internet Available, Cable Available, Cable Connected, Electricity Available, Electricity Connected, Public, Sewer Available, Sewer Connected, Street Lights, Water Available, Water Connected

    Community & HOA

    Community
    • Pet fee: $0 monthly
    • Subdivision: ROCKET CITY
    HOA
    • Has HOA: Yes
    • HOA fee: $4 monthly
    • HOA name: ADAM YUNKER
    Location
    • Region: Orlando

    Financial & listing details

    • Price per square foot: $239/sqft
    • Tax assessed value: $364,351
    • Annual tax amount: $3,211
    • Date on market: 8/19/2024
    • Cumulative days on market: 81 days
    • Listing terms: Cash,Conventional,FHA,VA Loan
    • Ownership: Fee Simple
    • Total actual rent: 0
    • Electric utility on property: Yes
    • Road surface type: Paved, Asphalt

    Price history

    DateEventPrice
    12/12/2024Sold$515,000$239/sqft
    Source: Stellar MLS #O6233763 Report a problem
    11/15/2024Pending sale$515,000$239/sqft
    Source: Stellar MLS #O6233763 Report a problem
    9/21/2024Price change$515,000-1.9%$239/sqft
    Source: Stellar MLS #O6233763 Report a problem
    9/4/2024Listed for sale$525,000$244/sqft
    Source: Stellar MLS #O6233763 Report a problem
    8/29/2024Pending sale$525,000$244/sqft
    Source: Stellar MLS #O6233763 Report a problem
    8/19/2024Listed for sale$525,000+152.4%$244/sqft
    Source: Stellar MLS #O6233763 Report a problem
    2/5/2015Sold$208,000-7.6%$97/sqft
    Source: Stellar MLS #O5311790 Report a problem
    1/19/2015Pending sale$225,000$105/sqft
    Source: BLACKFIN REALTY LLC #O5311790 Report a problem
    1/19/2015Listed for sale$225,000+73.1%$105/sqft
    Source: BLACKFIN REALTY LLC #O5311790 Report a problem
    1/9/2014Listing removed$1,450$1/sqft
    Source: The Selby Group Report a problem
    11/23/2013Listed for rent$1,450$1/sqft
    Source: The Selby Group Report a problem
    6/20/2012Listing removed$1,450$1/sqft
    Source: The Selby Group #O5099438 Report a problem
    5/10/2012Price change$1,450+7.4%$1/sqft
    Source: The Selby Group #O5099438 Report a problem
    4/23/2012Listed for rent$1,350$1/sqft
    Source: For Rent by Owner, Inc. Report a problem
    2/14/2011Sold$130,000+2%$60/sqft
    Source: Public Record Report a problem
    12/29/2010Price change$127,500-8.9%$59/sqft
    Source: foreclosure.com Report a problem
    12/3/2010Price change$139,900-22.2%$65/sqft
    Source: foreclosure.com Report a problem
    9/26/2010Price change$179,900-41%$84/sqft
    Source: foreclosure.com Report a problem
    8/14/2010Listed for sale--
    Source: foreclosure.com Report a problem
    10/23/2006Sold$305,000+84.8%$142/sqft
    Source: Public Record Report a problem
    11/14/2000Sold$165,000$77/sqft
    Source: Public Record Report a problem

    Public tax history

    YearProperty taxesTax assessment
    2024$3,454 +7.6%$226,783 +3%
    2023$3,211 +3.9%$220,178 +3%
    2022$3,091 +2.3%$213,765 +3%
    2021$3,022 +0.9%$207,539 +1.4%
    2020$2,995 +1.4%$204,674 +2.3%
    2019$2,954 +0.9%$200,072 +1.9%
    2018$2,928 $196,342 +1.1%
    2017$2,928 +1.3%$194,268 +3.1%
    2016$2,891 +1%$188,349 +3.6%
    2015$2,862 +2.5%$181,841 +31.3%
    2014$2,793 +3.5%$138,493 +3.7%
    2013$2,697 +2.5%$133,590 +3.9%
    2012$2,632 -5.1%$128,578 -5.7%
    2011$2,772 -1.9%$136,340 -5.5%
    2010$2,826 $144,270 -20.2%
    2009-- $180,882 -21.7%
    2008$4,137 -7.8%$231,127 -9.7%
    2007$4,485 +88.7%$255,999 +15.9%
    2006$2,377 +0.6%$220,911 +28.6%
    2005$2,362 +8%$171,726 +8.6%
    2004$2,186 +0.3%$158,117 +5.4%
    2003$2,179 +2.7%$150,084 +5.2%
    2002$2,122 -1.2%$142,650 +13.3%
    2001$2,147 $125,878
    Find assessor info on the county website

    Neighborhood: 32833

    Nearby schools

    GreatSchools rating
    Schools provided by the listing agent
    • Elementary: Wedgefield
    • Middle: Wedgefield
    • High: East River High

    Source: Stellar MLS. This data may not be complete. We recommend contacting the local school district to confirm school assignments for this home.

    Get a cash offer in 3 minutes
    Find out how much your home could sell for in as little as 3 minutes with a no-obligation cash offer.
    Estimated market value
    $504,100
    Get a cash offer in 3 minutes
    Find out how much your home could sell for in as little as 3 minutes with a no-obligation cash offer.
    Estimated market value
    $504,100