Skip main navigation
Sold for $710,000
  • $710,000

    2418 Anthony Ave, Clearwater, FL 33759

    4beds
    2,313sqft
    Single Family Residence
    Built in 1987
    0.25 Acres Lot
    $709,900 Zestimate®
    $307/sqft
    $4,792 Estimated rent

    Home value

    $709,900

    $653,000 - $767,000

    $4,792/mo

    Zestimate® history
    Loading
    Loading...

    Owner options

    List your home for rent

    $4,792/mo

    Rent Zestimate®

    Find your next renter with Zillow Rental Manager. Plus, with online applications, you can quickly screen prospective tenants – for free.

    Learn more

    $4,792/mo

    Rent Zestimate®

    Refinance and save

    $4,883/mo

    Est. payment

    Refinancing to a lower rate could help reduce your monthly payments and save thousands over the life of the loan.

    See today's rates

    $4,883/mo

    Est. payment

    Explore your selling options

    Work with a Zillow partner agent

    Leverage their expertise and Zillow's premium Showcase listings to get your home seen by more buyers.

    Get started

    List with your own agent

    Get your home in front of millions of buyers by listing it on Zillow.

    Learn how to do it

    Sell it yourself

    Take full control of how buyers see your home on Zillow by listing For Sale by Owner (FSBO).

    List your home

    What's special

    Fenced yardSparkling poolWood-burning fireplaceExpansive lotSpacious kitchenEat-in breakfast counterScreened-in patio
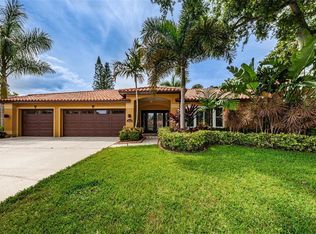
    Rare Opportunity in Country Park: Your Private Florida Oasis Awaits Welcome home to this stunning 4-bedroom, 2-bathroom pool home in the highly coveted Country Park community. Designed for both relaxation and entertaining, the open and bright split floor plan features a seamless living and dining transition that overlooks your backyard paradise. Cozy up by the wood-burning fireplace on cool evenings or host gatherings in the spacious kitchen, complete with an eat-in breakfast counter and abundant cabinetry. The primary suite is a true retreat, offering a large walk-in closet, a private ensuite, and direct sliding-door access to the pool. Across the home, three additional bedrooms provide plenty of space and privacy for family or guests. Step outside to the screened-in patio and sparkling pool, surrounded by a fenced yard and mature landscaping on an expansive lot. Enjoy the ultimate Safety Harbor lifestyle—just minutes from downtown boutiques, A-rated schools, and the scenic Enterprise Dog Park. Tile Roof 2017, on demand hot water heater, Windows 2022, Fence 2024.

    Zillow last checked:

    Listing updated:

    Listing Provided by:

    Danielle Huntoon 727-417-0063,

    CHARLES RUTENBERG REALTY INC 727-538-9200

    Bought with:

    Tricia White, 3566357

    EPIQUE REALTY INC.

    Source: Stellar MLS,MLS#: TB8498313MLS LogoOriginating MLS: Suncoast Tampa

    Facts & features

    Interior

    Bedrooms & bathrooms
    • Bedrooms: 4
    • Bathrooms: 2
    • Full bathrooms: 2
    Primary bedroom
    • Features: Shower No Tub, Walk-In Closet(s)
    • Level: First
    • Area: 286 Square Feet
    • Dimensions: 13x22
    Bedroom 2
    • Features: Built-in Closet
    • Level: First
    • Area: 143 Square Feet
    • Dimensions: 11x13
    Bedroom 3
    • Features: Built-in Closet
    • Level: First
    • Area: 120 Square Feet
    • Dimensions: 10x12
    Bedroom 4
    • Features: Built-in Closet
    • Level: First
    • Area: 240 Square Feet
    • Dimensions: 16x15
    Dining room
    • Features: No Closet
    • Level: First
    • Area: 210 Square Feet
    • Dimensions: 14x15
    Kitchen
    • Features: No Closet
    • Level: First
    • Area: 176 Square Feet
    • Dimensions: 8x22
    Living room
    • Features: No Closet
    • Level: First
    • Area: 182 Square Feet
    • Dimensions: 13x14
    Heating
    • Central
    Cooling
    • Central Air
    Appliances
    • Included: Cooktop, Dishwasher, Disposal, Refrigerator
    • Laundry: Laundry Room
    Features
    • Ceiling Fan(s), Eating Space In Kitchen, High Ceilings, Living Room/Dining Room Combo, Open Floorplan, Vaulted Ceiling(s)
    • Flooring: Bamboo, Laminate, Tile
    • Doors: Sliding Doors
    • Has fireplace: Yes
    • Fireplace features: Wood Burning
    Interior area
    • Total structure area: 3,153
    • Total interior livable area: 2,313 sqft

    Property

    Parking
    • Total spaces: 2
    • Parking features: Garage - Attached
    • Attached garage spaces: 2
    Features
    • Levels: One
    • Stories: 1
    • Exterior features: Sidewalk
    • Has private pool: Yes
    • Pool features: In Ground
    Lot
    • Size: 0.25 Acres
    • Dimensions: 85 x 130
    Details
    • Parcel number: 322816186260020130
    • Special conditions: None

    Construction

    Type & style
    • Home type: SingleFamily
    • Property subtype: Single Family Residence
    Materials
    • Block, Stucco
    • Foundation: Slab
    • Roof: Concrete,Tile
    Condition
    • Completed
    • New construction: No
    • Year built: 1987

    Utilities & green energy

    • Sewer: Public Sewer
    • Water: Public
    • Utilities for property: Cable Connected, Electricity Connected, Sewer Connected, Water Connected

    Community & neighborhood

    Location
    • Region: Clearwater
    • Subdivision: COUNTRYPARK

    HOA & financial

    HOA
    • Has HOA: Yes
    • HOA fee: $16 monthly
    • Association name: Countrypark Homeowners Association
    Other fees
    • Pet fee: $0 monthly
    Other financial information
    • Total actual rent: 0

    Other

    Other facts
    • Listing terms: Cash,Conventional,FHA,VA Loan
    • Ownership: Fee Simple
    • Road surface type: Paved

    Price history

    DateEventPrice
    6/29/2026Sold$710,000-5.3%$307/sqft
    Source: Stellar MLS #TB8498313 Report a problem
    5/29/2026Pending sale$749,900$324/sqft
    Source: Stellar MLS #TB8498313 Report a problem
    5/27/2026Price change$749,900-2.6%$324/sqft
    Source: Stellar MLS #TB8498313 Report a problem
    5/12/2026Price change$770,000-1.9%$333/sqft
    Source: Stellar MLS #TB8498313 Report a problem
    5/1/2026Price change$785,000-1.9%$339/sqft
    Source: Stellar MLS #TB8498313 Report a problem
    4/24/2026Price change$799,900-1.2%$346/sqft
    Source: Stellar MLS #TB8498313 Report a problem
    4/17/2026Listed for sale$810,000+368.2%$350/sqft
    Source: Stellar MLS #TB8498313 Report a problem
    8/29/1995Sold$173,000$75/sqft
    Source: Public Record Report a problem

    Public tax history

    YearProperty taxesTax assessment
    2024$4,595 +1.8%$284,797 +3%
    2023$4,515 +2.9%$276,502 +3%
    2022$4,385 -1.2%$268,449 +3%
    2021$4,438 +0.4%$260,630 +1.4%
    2020$4,423 +1.9%$257,032 +2.3%
    2019$4,342 $251,253 +1.9%
    2018$4,342 +1.5%$246,568 +2.1%
    2017$4,279 +5.7%$241,497 +2.1%
    2016$4,048 -1.5%$236,530 +0.7%
    2015$4,109 +0.5%$234,886 +0.8%
    2014$4,087 +14.9%$233,022 +13%
    2013$3,558 +2%$206,172 +1.7%
    2012$3,488 $202,726 +3%
    2011-- $196,821 +1.5%
    2010-- $193,912 +9%
    2009-- $177,971 +0.1%
    2008$2,803 $177,793 +3%
    2007-- $172,615 -31.6%
    2005-- $252,300 +7.9%
    2004$3,073 +1.7%$233,900 +8.5%
    2003$3,022 +4.7%$215,600 +9.6%
    2002$2,885 $196,700 +11.3%
    2001$2,885 +4%$176,700 +15.2%
    2000$2,773 $153,400

    Find assessor info on the county website

    Neighborhood: Countrypark

    Nearby schools

    GreatSchools rating
    Schools provided by the listing agent
    • Elementary: Leila G Davis Elementary-PN
    • Middle: Safety Harbor Middle-PN
    • High: Countryside High-PN

    Source: Stellar MLS. This data may not be complete. We recommend contacting the local school district to confirm school assignments for this home.

    Get a cash offer in 3 minutes
    Find out how much your home could sell for in as little as 3 minutes with a no-obligation cash offer.
    Estimated market value
    $709,900
    Get a cash offer in 3 minutes
    Find out how much your home could sell for in as little as 3 minutes with a no-obligation cash offer.
    Estimated market value
    $709,900