Skip main navigation
Sold
  • Price Unknown

    2418 Anton Dr, Forney, TX 75126

    4beds
    2,096sqft
    Single Family Residence
    Built in 2018
    5,575 Square Feet Lot
    $307,000 Zestimate®
    $--/sqft
    $2,646 Estimated rent

    Home value

    $307,000

    $292,000 - $322,000

    $2,646/mo

    Zestimate® history
    Loading
    Loading...

    Owner options

    List your home for rent

    $2,646/mo

    Rent Zestimate®

    Find your next renter with Zillow Rental Manager. Plus, with online applications, you can quickly screen prospective tenants – for free.

    Learn more

    $2,646/mo

    Rent Zestimate®

    Refinance and save

    $360/mo

    Est. payment

    Refinancing to a lower rate could help reduce your monthly payments and save thousands over the life of the loan.

    See today's rates

    $360/mo

    Est. payment

    Explore your selling options

    Work with a Zillow partner agent

    Leverage their expertise and Zillow's premium Showcase listings to get your home seen by more buyers.

    Get started

    List with your own agent

    Get your home in front of millions of buyers by listing it on Zillow.

    Learn how to do it

    Sell it yourself

    Take full control of how buyers see your home on Zillow by listing For Sale by Owner (FSBO).

    List your home

    What's special

    White ceiling height cabinetsGorgeous single story homeOversized covered patioGlass doorsLarge walk in closetSplit bedroomOversized entry
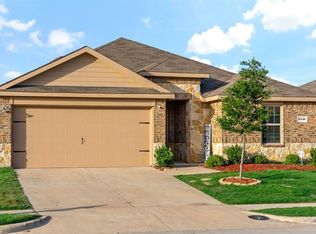
    Gorgeous single story home in highly sought after Travis Ranch. Upon entering the home you are met with an oversized entry with a split bedroom, full bath and office to the left and oversized garage with epoxy flooring to the right. The hallway opens up into a living space that has a large dining area, oversized living room and stunning kitchen as the focal point of the home. Any chef would love this beautiful eat in kitchen that boasts of white ceiling height cabinets with the top cabinets having glass doors and lighting, SS appliances and gorgeous granite countertops. Towards the right of the dining has two bedrooms and a full bath and the private master suite with large bathroom, built in features and large walk in closet is at the back of the home. When you have had a hard day, the backyard will be your sanctuary! As soon as you leave the backdoor you are met with an oversized covered patio boasting of stamped concrete and cedar wood work. This yard truly is an entertainers dream!

    Zillow last checked:

    Listing updated:

    Listed by:

    Kerri Vana 0676650 903-738-3471,

    Coldwell Banker Apex, REALTORS 972-562-5400

    Bought with:

    Leeanne Hackney

    Keller Williams Realty-FM

    Source: NTREIS,MLS#: 20390519

    Facts & features

    Interior

    Bedrooms & bathrooms
    • Bedrooms: 4
    • Bathrooms: 3
    • Full bathrooms: 3
    Primary bedroom
    • Features: En Suite Bathroom, Walk-In Closet(s)
    • Level: First
    • Dimensions: 17 x 13
    Bedroom
    • Level: First
    • Dimensions: 12 x 11
    Bedroom
    • Level: First
    • Dimensions: 12 x 10
    Bedroom
    • Features: Split Bedrooms
    • Level: First
    • Dimensions: 10 x 10
    Dining room
    • Level: First
    • Dimensions: 13 x 9
    Other
    • Features: Built-in Features, En Suite Bathroom
    • Level: First
    • Dimensions: 12 x 6
    Other
    • Features: Built-in Features, Granite Counters
    • Level: First
    • Dimensions: 8 x 5
    Other
    • Features: Built-in Features
    • Level: First
    • Dimensions: 8 x 5
    Kitchen
    • Features: Built-in Features, Eat-in Kitchen, Kitchen Island, Stone Counters, Walk-In Pantry
    • Level: First
    • Dimensions: 14 x 13
    Living room
    • Level: First
    • Dimensions: 20 x 14
    Office
    • Level: First
    • Dimensions: 11 x 10
    Utility room
    • Level: First
    • Dimensions: 7 x 6
    Heating
    • Central, Electric
    Cooling
    • Central Air, Ceiling Fan(s), Electric
    Appliances
    • Included: Dishwasher, Electric Oven, Electric Range, Disposal, Microwave, Warming Drawer
    • Laundry: Washer Hookup, Electric Dryer Hookup, Laundry in Utility Room
    Features
    • Decorative/Designer Lighting Fixtures, Eat-in Kitchen, Granite Counters, High Speed Internet, Kitchen Island, Open Floorplan, Pantry, Smart Home, Cable TV, Walk-In Closet(s), Wired for Sound
    • Flooring: Carpet, Ceramic Tile
    • Has basement: No
    • Has fireplace: No
    Interior area
    • Total interior livable area: 2,096 sqft

    Property

    Parking
    • Total spaces: 2
    • Parking features: Door-Single, Epoxy Flooring, Garage Faces Front, Oversized
    • Attached garage spaces: 2
    Features
    • Levels: One
    • Stories: 1
    • Patio & porch: Rear Porch, Covered
    • Pool features: None
    • Fencing: Wood
    Lot
    • Size: 5,575 Square Feet
    • Features: Interior Lot, Landscaped, Subdivision, Sprinkler System
    Details
    • Parcel number: 202225

    Construction

    Type & style
    • Home type: SingleFamily
    • Architectural style: Traditional,Detached
    • Property subtype: Single Family Residence
    Materials
    • Brick
    • Foundation: Slab
    • Roof: Composition
    Condition
    • Year built: 2018

    Utilities & green energy

    • Utilities for property: Municipal Utilities, Sewer Available, Water Available, Cable Available

    Community & HOA

    Community
    • Features: Curbs
    • Subdivision: Travis Ranch Ph 2g
    HOA
    • Has HOA: Yes
    • Services included: All Facilities, Association Management, Maintenance Grounds
    • HOA fee: $360 annually
    • HOA name: Essex Management
    • HOA phone: 972-428-2030
    Location
    • Region: Forney

    Financial & listing details

    • Tax assessed value: $306,892
    • Annual tax amount: $8,837
    • Date on market: 10/7/2023
    • Cumulative days on market: 48 days
    • Listing terms: Cash,Conventional,FHA,VA Loan

    Price history

    DateEventPrice
    10/5/2023Sold--
    Source: NTREIS #20390519 Report a problem
    9/12/2023Pending sale$325,000$155/sqft
    Source: Coldwell Banker Apex, Realtors #20390519 Report a problem
    9/12/2023Contingent$325,000$155/sqft
    Source: NTREIS #20390519 Report a problem
    9/3/2023Price change$325,000-3%$155/sqft
    Source: NTREIS #20390519 Report a problem
    8/15/2023Price change$335,000-2.9%$160/sqft
    Source: NTREIS #20390519 Report a problem
    7/26/2023Listed for sale$345,000+1.5%$165/sqft
    Source: NTREIS #20390519 Report a problem
    2/14/2023Sold--
    Source: NTREIS #20187903 Report a problem
    1/24/2023Pending sale$339,995$162/sqft
    Source: NTREIS #20187903 Report a problem
    1/18/2023Contingent$339,995$162/sqft
    Source: NTREIS #20187903 Report a problem
    12/20/2022Listed for sale$339,995$162/sqft
    Source: NTREIS #20187903 Report a problem
    12/14/2022Contingent$339,995$162/sqft
    Source: NTREIS #20187903 Report a problem
    11/14/2022Price change$339,995-2.9%$162/sqft
    Source: NTREIS #20187903 Report a problem
    10/17/2022Listed for sale$350,000$167/sqft
    Source: NTREIS #20187903 Report a problem
    10/13/2022Listing removed$350,000$167/sqft
    Source: NTREIS #20108808 Report a problem
    9/13/2022Price change$350,000-6.7%$167/sqft
    Source: NTREIS #20108808 Report a problem
    8/10/2022Price change$375,000-5.1%$179/sqft
    Source: NTREIS #20108808 Report a problem
    7/13/2022Listed for sale$395,000$188/sqft
    Source: NTREIS #20108808 Report a problem

    Public tax history

    YearProperty taxesTax assessment
    2025$2,738 -51.9%$306,892 -5.8%
    2024$5,690 -0.9%$325,776 -1.3%
    2023$5,740 -4%$330,000 -0.4%
    2022$5,980 +23.8%$331,199 +27.8%
    2021$4,830 +5.4%$259,232 +8%
    2020$4,583 $239,970 +379.9%
    2019-- $50,000
    Find assessor info on the county website

    Neighborhood: 75126

    Nearby schools

    GreatSchools rating
    Schools provided by the listing agent
    • Elementary: Lewis
    • Middle: Brown
    • High: North Forney
    • District: Forney ISD

    Source: NTREIS. This data may not be complete. We recommend contacting the local school district to confirm school assignments for this home.

    Get a cash offer in 3 minutes
    Find out how much your home could sell for in as little as 3 minutes with a no-obligation cash offer.
    Estimated market value
    $307,000
    Get a cash offer in 3 minutes
    Find out how much your home could sell for in as little as 3 minutes with a no-obligation cash offer.
    Estimated market value
    $307,000