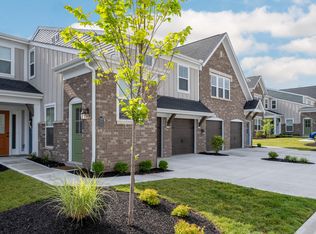
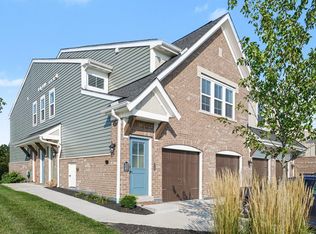
Welcome Home! Private entry condo built in 2024. Top level unit featuring vaulted ceiling and a functional open concept floorpan.
Two bedrooms and two full bathrooms, with a spacious primary suite including an ensuite bath for added comfort and privacy. Ceiling fans in both bedrooms offer year round comfort
Carpet throughout the main living areas and bedrooms, and LVP flooring in the kitchen and bathrooms. The kitchen features stainless steel appliances and an upgraded tile backsplash, adding a fresh, stylish touch. A dedicated laundry room with laminate flooring provides additional convenience.
Enjoy low maintenance living and convenient access to shopping, dining, and highway access. HOA covers utilities other than electric, includes a clubhouse, fitness center and pool. Don't miss your chance to own a move in ready condo in a newer community with more amenities on the way!
Pending
Price cut: $5K (8/13)
$220,000
2418 Arezzo St, Fort Mitchell, KY 41017
2beds
1,111sqft
Condominium, Residential
Built in 2024
-- sqft lot
$-- Zestimate®
$198/sqft
$202/mo HOA
What's special
Upgraded tile backsplashEnsuite bathVaulted ceilingTwo bedroomsSpacious primary suite
- 16 days
- 49
- 0
Likely to sell faster than
Zillow last checked:
Listing updated:
Listed by:
J. Aaron Vince 859-760-5582,
Hand in Hand Realty
Source: NKMLS,MLS#: 645285
Facts & features
Interior
Bedrooms & bathrooms
- Bedrooms: 2
- Bathrooms: 2
- Full bathrooms: 2
Primary bedroom
- Features: Carpet Flooring, Walk-In Closet(s), Bath Adjoins, Ceiling Fan(s)
- Level: Second
- Area: 168
- Dimensions: 12 x 14
Bedroom 2
- Features: Ceiling Fan(s), Carpet Flooring
- Level: Second
- Area: 110
- Dimensions: 10 x 11
Family room
- Description: Vaulted ceiling
- Features: Carpet Flooring, Recessed Lighting, Ceiling Fan(s)
- Level: Second
- Area: 360
- Dimensions: 18 x 20
Kitchen
- Description: Tile backsplash
- Features: Luxury Vinyl Flooring, Recessed Lighting
- Level: Second
- Area: 110
- Dimensions: 11 x 10
Heating
- Heat Pump, Electric
Cooling
- Central Air
Appliances
- Included: Stainless Steel Appliance(s), Electric Oven, Electric Range, Dishwasher, Disposal, Dryer, Microwave, Refrigerator, Washer
- Laundry: Electric Dryer Hookup, Laundry Room, Main Level, Washer Hookup
Features
- Walk-In Closet(s), Granite Counters, Breakfast Bar, Ceiling Fan(s), Recessed Lighting, Vaulted Ceiling(s)
- Windows: Vinyl Frames
Interior area
- Total structure area: 1,111
- Total interior livable area: 1,111 sqft
Property
Parking
- Parking features: Driveway, Off Street
- Has uncovered spaces: Yes
Features
- Levels: One
- Stories: 1
Details
- Parcel number: 8440002400.30
Construction
Type & style
- Home type: Condo
- Architectural style: Traditional
- Property subtype: Condominium, Residential
- Attached to another structure: Yes
Materials
- Brick, Vinyl Siding
- Foundation: Slab
- Roof: Shingle
Condition
- Existing Structure
- New construction: No
- Year built: 2024
Utilities & green energy
- Sewer: Public Sewer
- Water: Public
Community & HOA
HOA
- Has HOA: Yes
- Amenities included: Parking, Pool, Clubhouse, Fitness Center, Management
- Services included: Maintenance Grounds, Maintenance Structure, Sewer, Trash, Water
- HOA fee: $173 monthly
- Second HOA fee: $175 semi-annually
Location
- Region: Fort Mitchell
Financial & listing details
- Price per square foot: $198/sqft
- Tax assessed value: $195,900
- Annual tax amount: $1,941
- Date on market: 9/1/2026
- Cumulative days on market: 17 days
Estimated market value
Not available
Estimated sales range
Not available
Not available
Price history
| Date | Event | Price |
|---|---|---|
| 8/18/2026 | Pending sale | $220,000$198/sqft |
Source:  NKMLS #645285 Report a problem NKMLS #645285 Report a problem | ||
| 8/13/2026 | Price change | $220,000-2.2%$198/sqft |
Source: NKMLS #645285 Report a problem | ||
| 8/3/2026 | Listed for sale | $225,000+4.7%$203/sqft |
Source: NKMLS #645285 Report a problem | ||
| 3/5/2026 | Listing removed | $215,000$194/sqft |
Source: NKMLS #639393 Report a problem | ||
| 1/21/2026 | Listed for sale | $215,000+9.7%$194/sqft |
Source: NKMLS #639393 Report a problem | ||
| 1/18/2024 | Sold | $195,940$176/sqft |
Source: Public Record Report a problem | ||
Public tax history
| Year | Property taxes | Tax assessment |
|---|---|---|
| 2025 | $1,941 -3.3% | $195,900 |
| 2024 | $2,008 | $195,900 |
Find assessor info on the county website
Monthly payment
Est. payment
Payment breakdown
Explore the cost of this home by adjusting the details. Changes won't be saved.Climate risks
Neighborhood: 41017
Nearby schools
Schools provided by the listing agent
- Elementary: Ft Wright Elementary
- Middle: Woodland Middle School
- High: Scott High
Source: NKMLS. This data may not be complete. We recommend contacting the local school district to confirm school assignments for this home.

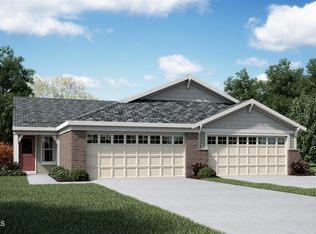
Similar homes
- $214,9002 bd2 ba1.2k sqft2255 Rolling Hills Dr, Covington, KY 41017For Sale
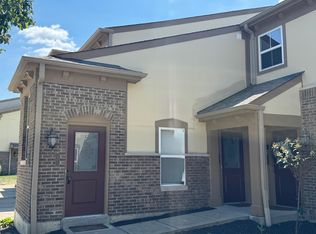 MLS ID #646477, Richard Hubbard, RE/MAX Victory + Affiliates. NKMLS
 - $249,0002 bd2 ba1.4k sqft2205 Rolling Hills Dr, Covington, KY 41017For Sale
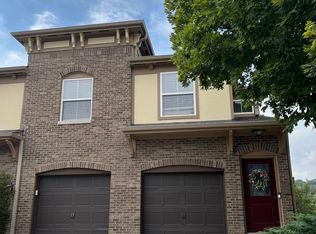 MLS ID #646518, Cindy Cahill, Cahill Real Estate Services. NKMLS
 - $218,0002 bd2 ba1.1k sqft4564 Bentwood Hills Dr, Newport, KY 41071For Sale
 MLS ID #646478, Megan Kincart, Keller Williams Realty Service. NKMLS
 - $310,0002 bd2 ba1.6k sqft2533 Bella Rdg, Covington, KY 41017For Sale
 MLS ID #646082, Steven Briner, Simple Fee Realty. NKMLS
