
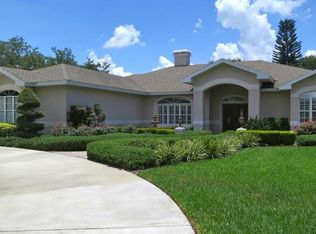
Executive custom built home offered for the first time since it was built in 1991. As you enter through the upscale Eloise Pointe Estates community gated entrance and proceed to the largest corner lot (.75 acres) in the quaint established neighborhood you'll be greeted on the circular driveway and ushered past lush mature landscaping to the stately double door entry. Upon entering the large foyer you'll peer through the living room to the french doors and out to the screened/heated pool & spa. The west wing of the home is the expansive master suite and separate office/den or 4th bedroom and pool bath. The east wing provides tranquility starting at the formal dining room then into the kitchen and a expansive family room with a coquina stone floor to ceiling fireplace with built-ins. An abundance of natural light also. Bedrooms 2 & 3 share a jack & jill bathroom and have walk-in closets. Mentioning closets this home is loaded with storage. Inside laundry off of the oversized 3-car garage. This executive style home is great for entertaining and large family gatherings with ample off street parking. Low HOA fees of $1200 annually. No CDD. Deed restricted and a self managed association.
Sold for $675,000
$675,000
2418 BERKSHIRE DRIVE, WINTER HAVEN, FL 33884
4beds
3,790sqft
Single Family Residence
Built in 1991
0.75 Acres Lot
$-- Zestimate®
$178/sqft
$3,376 Estimated rent
Home value
Not available
Estimated sales range
Not available
$3,376/mo
Zestimate® history
Owner options
List your home for rent
$3,376/mo
Rent Zestimate®
Find your next renter with Zillow Rental Manager. Plus, with online applications, you can quickly screen prospective tenants – for free.
$3,376/mo
Rent Zestimate®
Refinance and save
$4,626/mo
Est. payment
Refinancing to a lower rate could help reduce your monthly payments and save thousands over the life of the loan.
$4,626/mo
Est. payment
Explore your selling options
Work with a Zillow partner agent
Leverage their expertise and Zillow's premium Showcase listings to get your home seen by more buyers.
Get startedList with your own agent
Get your home in front of millions of buyers by listing it on Zillow.
Learn how to do itSell it yourself
Take full control of how buyers see your home on Zillow by listing For Sale by Owner (FSBO).
List your homeWhat's special
Abundance of natural lightLoaded with storageStately double door entryExpansive master suiteInside laundryLargest corner lotExpansive family room
Zillow last checked:
Listing updated:
Listed by:
Scott Kline 863-287-0204,
KLINE REAL ESTATE SERVICES 863-287-0204
Bought with:
Scott Kline, 384685
KLINE REAL ESTATE SERVICES
Source: Stellar MLS,MLS#: B4901738 Originating MLS: Bartow
Originating MLS: Bartow
Facts & features
Interior
Bedrooms & bathrooms
- Bedrooms: 4
- Bathrooms: 3
- Full bathrooms: 3
Primary bedroom
- Features: Walk-In Closet(s)
- Level: First
- Area: 374 Square Feet
- Dimensions: 17x22
Bedroom 2
- Features: Jack & Jill Bathroom, Walk-In Closet(s)
- Level: First
- Area: 204 Square Feet
- Dimensions: 12x17
Bedroom 3
- Features: Walk-In Closet(s)
- Level: First
- Area: 156 Square Feet
- Dimensions: 12x13
Bedroom 4
- Features: Built-in Closet
- Level: First
- Area: 144 Square Feet
- Dimensions: 12x12
Primary bathroom
- Level: First
- Area: 252 Square Feet
- Dimensions: 14x18
Dining room
- Level: First
- Area: 169 Square Feet
- Dimensions: 13x13
Family room
- Level: First
- Area: 360 Square Feet
- Dimensions: 18x20
Foyer
- Level: First
- Area: 55 Square Feet
- Dimensions: 5x11
Kitchen
- Features: Pantry, Walk-In Closet(s)
- Level: First
- Area: 364 Square Feet
- Dimensions: 13x28
Laundry
- Features: Built-in Closet
- Level: First
- Area: 117 Square Feet
- Dimensions: 9x13
Living room
- Level: First
- Area: 400 Square Feet
- Dimensions: 20x20
Heating
- Central, Electric, Heat Pump, Zoned
Cooling
- Central Air, Zoned
Appliances
- Included: Oven, Cooktop, Dishwasher, Disposal, Dryer, Microwave, Range Hood, Refrigerator, Washer
- Laundry: Inside, Laundry Room
Features
- Built-in Features, Ceiling Fan(s), Central Vacuum, Dry Bar, Eating Space In Kitchen, High Ceilings, Primary Bedroom Main Floor, Solid Wood Cabinets, Split Bedroom, Thermostat, Tray Ceiling(s), Walk-In Closet(s)
- Flooring: Carpet, Tile
- Doors: Outdoor Kitchen
- Windows: Blinds, Drapes, Shutters, Window Treatments
- Has fireplace: Yes
- Fireplace features: Family Room, Gas, Stone
Interior area
- Total structure area: 7,540
- Total interior livable area: 3,790 sqft
Property
Parking
- Total spaces: 3
- Parking features: Circular Driveway, Driveway, Garage Door Opener, Garage Faces Side, Oversized
- Attached garage spaces: 3
- Has uncovered spaces: Yes
- Details: Garage Dimensions: 26x34
Features
- Levels: One
- Stories: 1
- Exterior features: Irrigation System, Outdoor Kitchen
- Has private pool: Yes
- Pool features: Gunite, Heated, Screen Enclosure
- Has spa: Yes
- Spa features: Heated, In Ground
Lot
- Size: 0.75 Acres
- Dimensions: 187 x 177
- Features: Corner Lot
Details
- Parcel number: 262910687220000540
- Special conditions: None
Construction
Type & style
- Home type: SingleFamily
- Property subtype: Single Family Residence
Materials
- Block, Stucco
- Foundation: Slab
- Roof: Tile
Condition
- Completed
- New construction: No
- Year built: 1991
Utilities & green energy
- Sewer: Public Sewer
- Water: Public
- Utilities for property: Cable Available, Electricity Available, Propane, Public, Sewer Connected, Sprinkler Well, Street Lights, Underground Utilities, Water Connected
Community & HOA
Community
- Features: Deed Restrictions, Gated Community - No Guard, Golf Carts OK
- Pet fee: $0 monthly
- Subdivision: ELOISE POINTE ESTATES
HOA
- Has HOA: Yes
- Amenities included: Gated
- Services included: Common Area Taxes, Reserve Fund
- HOA fee: $100 monthly
- HOA name: Eloise Pointe HOA
Location
- Region: Winter Haven
Financial & listing details
- Price per square foot: $178/sqft
- Tax assessed value: $590,247
- Annual tax amount: $4,501
- Date on market: 10/4/2024
- Cumulative days on market: 517 days
- Listing terms: Cash,Conventional,FHA,VA Loan
- Ownership: Fee Simple
- Total actual rent: 0
- Electric utility on property: Yes
- Road surface type: Asphalt
Price history
| Date | Event | Price |
|---|---|---|
| 3/26/2026 | Sold | $675,000-8.2%$178/sqft |
Source:  Stellar MLS #B4901738 Report a problem Stellar MLS #B4901738 Report a problem | ||
| 3/5/2026 | Pending sale | $734,900$194/sqft |
Source: Stellar MLS #B4901738 Report a problem | ||
| 9/3/2025 | Price change | $734,900-1.9%$194/sqft |
Source: Stellar MLS #B4901738 Report a problem | ||
| 6/24/2025 | Price change | $749,000-6.3%$198/sqft |
Source: Stellar MLS #B4901738 Report a problem | ||
| 4/29/2025 | Price change | $799,000-7%$211/sqft |
Source: Stellar MLS #B4901738 Report a problem | ||
| 10/4/2024 | Listed for sale | $859,000$227/sqft |
Source: Stellar MLS #B4901738 Report a problem | ||
Public tax history
| Year | Property taxes | Tax assessment |
|---|---|---|
| 2025 | $7,823 +107.6% | $590,247 +82.4% |
| 2024 | $3,769 +1.9% | $323,590 +3% |
| 2023 | $3,698 +1.9% | $314,165 +3% |
| 2022 | $3,630 -0.7% | $305,015 +3% |
| 2021 | $3,657 +0.7% | $296,131 +1.4% |
| 2020 | $3,630 -0.3% | $292,042 +2.3% |
| 2019 | $3,641 -14.4% | $285,476 +1.9% |
| 2018 | $4,254 +1.2% | $280,153 +2.1% |
| 2017 | $4,203 +19.9% | $274,391 +2.1% |
| 2016 | $3,507 -1.7% | $268,747 +0.7% |
| 2015 | $3,567 -8.6% | $266,879 +0.8% |
| 2014 | $3,902 +9.4% | $264,761 +1.5% |
| 2013 | $3,567 +2.9% | $260,848 +1.7% |
| 2012 | $3,467 +2.4% | $256,488 +3% |
| 2011 | $3,385 -18.9% | $249,017 -15.3% |
| 2010 | $4,176 -15.8% | $294,071 -9.8% |
| 2009 | $4,958 +2.1% | $326,141 -4.4% |
| 2008 | $4,858 | $341,009 |
| 2007 | -- | -- |
| 2006 | $5,362 | -- |
| 2005 | -- | -- |
| 2004 | $4,761 -0.5% | -- |
| 2003 | $4,787 +2.8% | $305,954 +4.9% |
| 2002 | $4,658 +1.8% | $291,780 +1.6% |
| 2001 | $4,578 | $287,185 |
Find assessor info on the county website
Neighborhood: 33884
Nearby homes
- $637,2004 bd4 ba4k sqft2530 Partridge Dr, Winter Haven, FL 33884Off Market
- $628,1005 bd4 ba4.7k sqft2532 Partridge Dr, Winter Haven, FL 33884Off Market
- $446,8003 bd3 ba2.5k sqft2416 Berkshire Dr, Winter Haven, FL 33884Off Market
- $595,0004 bd3 ba3.1k sqft2421 Wildwood Ct, Winter Haven, FL 33884Off Market
- $513,1003 bd3 ba2.9k sqft2418 Wildwood Ct, Winter Haven, FL 33884Off Market
- $635,7004 bd3 ba3.9k sqft2420 Wildwood Ct, Winter Haven, FL 33884Off Market
- $691,5005 bd4 ba3.6k sqft2413 Berkshire Dr, Winter Haven, FL 33884Off Market
- $707,4005 bd4 ba3.5k sqft2518 Partridge Dr, Winter Haven, FL 33884Off Market
Nearby schools
GreatSchools rating
- 3/10Pinewood Elementary SchoolGrades: PK-5Distance: 2.9 mi
- 3/10Denison Middle SchoolGrades: 6-8Distance: 3.7 mi
- 2/10Lake Region High SchoolGrades: 9-12Distance: 3.2 mi


Get pre-qualified for a loan
At Zillow Home Loans, we can pre-qualify you in as little as 5 minutes with no impact to your credit score.An equal housing lender. NMLS #10287.
- Florida
- Polk County
- Winter Haven
- 33884
- 2418 BERKSHIRE DRIVE
Nearby cities
Nearby neighborhoods
Nearby zip codes
Other Winter Haven Topics
